Mosaic at West Creek, the premier 55+ destination in Goochland, VA. Experience a resort-inspired lifestyle with state-of-the-art amenities just minutes from the vibrant dining and shopping of Short Pump. This FIRST FLOOR primary bedroom townhome is ready and filled with bells and whistles. Private front entrance and 2 story foyer (with custom moulding) than lead back to the open great room with tons of space and natural light. The extra large kitchen (HUGE island, ceramic backsplash, gas range, recessed lighting, refrigerator enclosure) is open to large dining area which then is also open with the large family room. Off the back of the home is the fully upgraded 3-season covered porch (concrete lanai, ceiling fan/light). The backyard is then fully fenced with a white vinyl privacy fence and concrete patio (plenty of more space to entertaining, for pets, kids, guests, etc.). The primary bedroom features an elegant tray ceiling, LVP in the bedroom, ceramic floors in the en suite bathroom, zero-entry LARGE shower, frameless glass shower door, shower bench, double vanity with wave bowls, drawer stack, extra large walk-in closet that then leads to access to the first floor utility room. Upstairs you'll find a spacious loft, two more bedrooms, hall bathroom, and a HUGE walk-in attic (26'x13'). Plantation shutters throughout the whole home, luxury vinyl plank floors throughout the entire home (including all the upstairs space), hardwood steps, and other excellent selections and upgrades. Ultimate in lock-and-go, low-maintenance living, highlighted by a sophisticated first-floor primary suite, a gourmet kitchen, and a seamless open-concept design. Perfectly positioned near Rt. 288 and I-64, Mosaic offers a serene, private retreat with effortless access to everything the Greater Richmond area has to offer. Bocce ball, pickle ball, outdoor pool, clubhouse, and tons of social activities for all. This one's ready for ya!
Sold for $565,000
$565,000
9257 Cerulean Pl, Richmond, VA 23238
3beds
1,942sqft
Townhouse
Built in 2024
3,746 Square Feet Lot
$573,000 Zestimate®
$291/sqft
$2,791 Estimated rent
Home value
$573,000
Estimated sales range
Not available
$2,791/mo
Zestimate® history
Owner options
List your home for rent
$2,791/mo
Rent Zestimate®
Find your next renter with Zillow Rental Manager. Plus, with online applications, you can quickly screen prospective tenants – for free.
$2,791/mo
Rent Zestimate®
Refinance and save
$3,717/mo
Est. payment
Refinancing to a lower rate could help reduce your monthly payments and save thousands over the life of the loan.
$3,717/mo
Est. payment
Explore your selling options
Work with a Zillow partner agent
Leverage their expertise and Zillow's premium Showcase listings to get your home seen by more buyers.
Get startedList with your own agent
Get your home in front of millions of buyers by listing it on Zillow.
Learn how to do itSell it yourself
Take full control of how buyers see your home on Zillow by listing For Sale by Owner (FSBO).
List your homeWhat's special
Zillow last checked:
Listing updated:
Listed by:
Tommy Sibiga 804-551-1702,
Hometown Realty
Bought with:
Rick Perkins, 0225221633
EXP Realty LLC
Source: CVRMLS,MLS#: 2601210 Originating MLS: Central Virginia Regional MLS
Originating MLS: Central Virginia Regional MLSFacts & features
Interior
Bedrooms & bathrooms
- Bedrooms: 3
- Bathrooms: 3
- Full bathrooms: 2
- 1/2 bathrooms: 1
Primary bedroom
- Description: LVP, zero entry shower, frameless glass
- Level: First
- Dimensions: 14.0 x 14.0
Bedroom 2
- Description: LVP, ceiling fan/light, large closet
- Level: Second
- Dimensions: 13.0 x 12.0
Bedroom 3
- Description: LVP, ceiling fan/light, recessed lights, step-in c
- Level: Second
- Dimensions: 15.0 x 10.0
Additional room
- Description: Walk-IN ATTIC
- Level: Second
- Dimensions: 26.0 x 13.0
Additional room
- Description: ATTACHED GARAGE
- Level: First
- Dimensions: 21.0 x 18.0
Dining room
- Description: LVP
- Level: First
- Dimensions: 13.0 x 11.0
Family room
- Description: LVP, Ceiling fan/light
- Level: First
- Dimensions: 17.0 x 16.0
Florida room
- Description: Concrete, ceiling fan/light, 3 season screen/plast
- Level: First
- Dimensions: 12.0 x 9.0
Other
- Description: Shower
- Level: First
Other
- Description: Tub & Shower
- Level: Second
Half bath
- Level: First
Kitchen
- Description: LVP, granite, gas range, backsplash, recessed ligh
- Level: First
- Dimensions: 20.0 x 12.0
Laundry
- Level: First
- Dimensions: 6.0 x 6.0
Recreation
- Description: LVP, ceiling fan/light, floor receptacle
- Level: Second
- Dimensions: 12.0 x 10.0
Heating
- Forced Air, Natural Gas
Cooling
- Electric
Appliances
- Included: Gas Water Heater, Tankless Water Heater
Features
- Bedroom on Main Level, Tray Ceiling(s), Dining Area, Eat-in Kitchen, Granite Counters, High Ceilings, Kitchen Island, Loft, Bath in Primary Bedroom, Pantry, Recessed Lighting, Walk-In Closet(s)
- Flooring: Ceramic Tile, Vinyl
- Has basement: No
- Attic: Floored,Walk-In
Interior area
- Total interior livable area: 1,942 sqft
- Finished area above ground: 1,942
- Finished area below ground: 0
Property
Parking
- Total spaces: 2
- Parking features: Attached, Driveway, Garage, Paved
- Attached garage spaces: 2
- Has uncovered spaces: Yes
Features
- Levels: Two
- Stories: 2
- Patio & porch: Rear Porch, Front Porch, Patio
- Exterior features: Paved Driveway
- Pool features: Pool, Community
- Fencing: Fenced,Full,Privacy,Vinyl
Lot
- Size: 3,746 Square Feet
Details
- Parcel number: 58543430
- Zoning description: RPUD
Construction
Type & style
- Home type: Townhouse
- Architectural style: Two Story
- Property subtype: Townhouse
- Attached to another structure: Yes
Materials
- Frame, HardiPlank Type
- Foundation: Slab
- Roof: Shingle
Condition
- Resale
- New construction: No
- Year built: 2024
Utilities & green energy
- Sewer: Public Sewer
- Water: Public
Community & HOA
Community
- Features: Common Grounds/Area, Clubhouse, Fitness, Maintained Community, Pool, Tennis Court(s), Trails/Paths
- Senior community: Yes
- Subdivision: Mosaic at West Creek
HOA
- Has HOA: Yes
- Amenities included: Landscaping, Management
- Services included: Maintenance Grounds
- HOA fee: $312 monthly
Location
- Region: Richmond
Financial & listing details
- Price per square foot: $291/sqft
- Tax assessed value: $530,000
- Annual tax amount: $2,809
- Date on market: 2/21/2026
- Ownership: Individuals
- Ownership type: Sole Proprietor
Price history
| Date | Event | Price |
|---|---|---|
| 2/24/2026 | Sold | $565,000-0.9%$291/sqft |
Source:  CVRMLS #2601210 Report a problem CVRMLS #2601210 Report a problem | ||
| 1/17/2026 | Pending sale | $569,950$293/sqft |
Source: CVRMLS #2601210 Report a problem | ||
| 1/15/2026 | Listed for sale | $569,950+6.9%$293/sqft |
Source: CVRMLS #2601210 Report a problem | ||
| 2/23/2024 | Sold | $533,170+6.4%$275/sqft |
Source: CVRMLS #2319371 Report a problem | ||
| 9/28/2023 | Pending sale | $501,300-3.9%$258/sqft |
Source: CVRMLS #2319371 Report a problem | ||
| 8/10/2023 | Listed for sale | $521,800$269/sqft |
Source: CVRMLS #2319371 Report a problem | ||
Public tax history
| Year | Property taxes | Tax assessment |
|---|---|---|
| 2025 | $4,505 +602.5% | $530,000 +1.4% |
| 2024 | $641 -31.4% | $522,800 +375.3% |
| 2023 | $935 +4.8% | $110,000 +4.8% |
| 2022 | $893 | $105,000 |
Find assessor info on the county website
Neighborhood: 23238
Nearby homes
- $614,3003 bd2 ba2.6k sqft2621 Trellis Green Cir, Henrico, VA 23238Off Market
- $1,196,2007 bd4 ba4.1k sqft1801 Dover Pointe Rd, Henrico, VA 23238Off Market
- $512,5003 bd2 ba2.1k sqft2687 Trellis Green Cir, Henrico, VA 23238Off Market
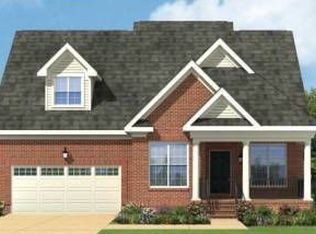
- $374,7003 bd3 ba1.4k sqft9512 Maelee Mews, Henrico, VA 23238Off Market
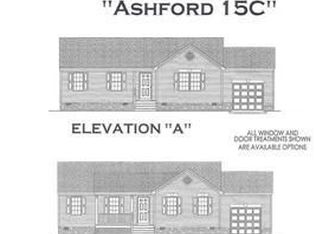
- $358,0002 bd2 ba1.5k sqft4639 Wistar Creek Dr UNIT A, Henrico, VA 23238Off Market
- $579,5002 bd3 ba1.9k sqft9422 Tesserae Way, Richmond, VA 23238For Sale
- $469,5773 bd4 ba1.9k sqft12461 Gaytoncrest Ln, Henrico, VA 23238Sold
- $2,595,0004 bd6 ba4.6k sqft12417 Bluffton Ridge Ct, Henrico, VA 23238For Sale
- $572,1203 bd3 ba2.3k sqft9267 Cerulean Pl, Richmond, VA 23238Sold
Nearby schools
GreatSchools rating
- 6/10Pinchbeck Elementary SchoolGrades: PK-5Distance: 1.4 mi
- 2/10Quioccasin Middle SchoolGrades: 6-8Distance: 1.9 mi
- 7/10Godwin High SchoolGrades: 9-12Distance: 1.5 mi
Schools provided by the listing agent
- Elementary: Randolph
- Middle: Goochland
- High: Goochland
Source: CVRMLS. This data may not be complete. We recommend contacting the local school district to confirm school assignments for this home.
Get a cash offer in 3 minutes
Find out how much your home could sell for in as little as 3 minutes with a no-obligation cash offer.
Estimated market value
$573,000
Get a cash offer in 3 minutes
Find out how much your home could sell for in as little as 3 minutes with a no-obligation cash offer.
Estimated market value
$573,000
- Virginia
- Henrico County
- Henrico
- 23238
- 9257 Cerulean Pl
Nearby cities
Nearby neighborhoods
Nearby zip codes
Other Henrico Topics
