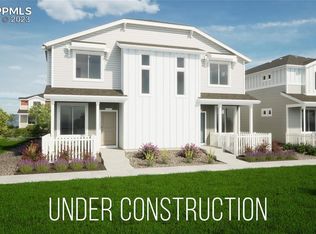
Welcome to 9257 Tungsten Heights, a beautifully maintained newer home in the highly sought-after Banning Lewis Ranch community of Colorado Springs. Completed in March 2024, this modern 3-bedroom, 2.5-bath home offers the perfect combination of style, comfort, and convenience.
Inside, you'll find an open-concept floor plan with contemporary finishes throughout, creating a bright and inviting living space. The modern kitchen flows seamlessly into the dining and living areas, making it ideal for both everyday living and entertaining. Upstairs, the spacious primary suite features a private bathroom and ample closet space, while two additional bedrooms provide flexibility for family, guests, or a home office.
Additional features include a convenient upstairs laundry area, central air conditioning, and an attached 2-car garage. Situated in the award-winning Banning Lewis Ranch community, residents enjoy access to parks, trails, open spaces, pools, fitness amenities, and community events throughout the year. The neighborhood is also conveniently located near schools, shopping, dining, and major commuter routes.
Don't miss the opportunity to live in one of Colorado Springs' premier master-planned communities in a nearly new home that is move-in ready.
Renters are responsible for utilities. Metro district dues are included in the rent. You will have access to all neighborhood amenities. Minimum 1 year lease but open to longer.
Sold for $360,862
Price history
| Date | Event | Price |
|---|---|---|
| 9/5/2026 | Listing removed | $2,350$2/sqft |
Source: Zillow Rentals Report a problem | ||
| 6/22/2026 | Price change | $2,350-2.1%$2/sqft |
Source: Zillow Rentals Report a problem | ||
| 6/16/2026 | Listed for rent | $2,400$2/sqft |
Source: Zillow Rentals Report a problem | ||
| 3/22/2024 | Sold | $360,862+2.1%$249/sqft |
Source: Public Record Report a problem | ||
| 8/29/2023 | Listing removed | -- |
Source:  elevateMLS #6526391 Report a problem elevateMLS #6526391 Report a problem | ||
| 8/26/2023 | Listed for sale | $353,368$244/sqft |
Source: elevateMLS #6526391 Report a problem | ||
Nearby homes
Get a cash offer in 3 minutes
Find out how much your home could sell for in as little as 3 minutes with a no-obligation cash offer.
Estimated market value
$340,100
