OFFER DEADLINE, TUESDAY JUNE 2ND AT 5PM. Stunning, contemporary townhome offering three levels of luxurious living space in an unbeatable location less than one mile to the Vienna Metro. Thoughtfully designed with hardwood flooring, high ceilings, modern light fixtures, and fresh paint throughout, this home combines contemporary style with functional living. The versatile entry level features a spacious family room with an ensuite bath, ideal for a guest suite, home office, or additional bedroom. The open-concept main level is designed for both everyday living and entertaining, showcasing a gourmet kitchen with white cabinetry, stainless steel appliances, and a large center island with seating. The kitchen flows seamlessly into the spacious family room and dining area, with sliding doors leading to a covered deck and steps descending to a walking trail and grassy common area. The upper level features three bedrooms, including a spacious primary suite with dual closets and a luxurious ensuite bath complete with dual vanities, a large walk-in shower, and a separate water closet. Two additional bedrooms, a full bath, and a conveniently located laundry room complete this level. This home offers the perfect combination of convenience and modern living in a prime location located minutes to I-66, the Vienna Metro, Mosaic District, and the shopping and restaurants of both Fairfax City and Vienna, and Jim Scott Community Center. Oakton High School pyramid.
Sold for $1,116,856
$1,116,856
9257 Wood Violet Ct, Fairfax, VA 22031
3beds
2,592sqft
Townhouse
Built in 2018
1,837 Square Feet Lot
$-- Zestimate®
$431/sqft
$2,586 Estimated rent
Home value
Not available
Estimated sales range
Not available
$2,586/mo
Zestimate® history
Owner options
List your home for rent
$2,586/mo
Rent Zestimate®
Find your next renter with Zillow Rental Manager. Plus, with online applications, you can quickly screen prospective tenants – for free.
$2,586/mo
Rent Zestimate®
Refinance and save
$7,050/mo
Est. payment
Refinancing to a lower rate could help reduce your monthly payments and save thousands over the life of the loan.
$7,050/mo
Est. payment
Explore your selling options
Work with a Zillow partner agent
Leverage their expertise and Zillow's premium Showcase listings to get your home seen by more buyers.
Get startedList with your own agent
Get your home in front of millions of buyers by listing it on Zillow.
Learn how to do itSell it yourself
Take full control of how buyers see your home on Zillow by listing For Sale by Owner (FSBO).
List your homeWhat's special
Modern light fixturesOpen-concept main levelHigh ceilingsFresh paint throughoutConveniently located laundry roomHardwood flooringSeparate water closet
Zillow last checked:
Listing updated:
Listed by:
Chrissy ODonnell 703-626-8374,
RLAH @properties
Bought with:
Jamie DeSimone, SP40001465
Keller Williams Capital Properties
Source: Bright MLS,MLS#: VAFX2311144
Facts & features
Interior
Bedrooms & bathrooms
- Bedrooms: 3
- Bathrooms: 4
- Full bathrooms: 3
- 1/2 bathrooms: 1
- Main level bathrooms: 1
Rooms
- Room types: Living Room, Dining Room, Primary Bedroom, Bedroom 2, Bedroom 3, Kitchen, Laundry, Recreation Room, Bathroom 1, Bathroom 2, Bathroom 3, Primary Bathroom
Primary bedroom
- Features: Flooring - Carpet, Walk-In Closet(s)
- Level: Upper
Bedroom 2
- Features: Flooring - Carpet
- Level: Upper
Bedroom 3
- Features: Flooring - Carpet
- Level: Upper
Primary bathroom
- Features: Bathroom - Walk-In Shower, Double Sink, Flooring - Ceramic Tile
- Level: Upper
Bathroom 1
- Features: Bathroom - Tub Shower
- Level: Lower
Bathroom 2
- Level: Main
Bathroom 3
- Features: Bathroom - Tub Shower
- Level: Upper
Dining room
- Level: Main
Kitchen
- Features: Dining Area, Eat-in Kitchen, Kitchen - Gas Cooking
- Level: Main
Laundry
- Level: Upper
Living room
- Level: Main
Recreation room
- Features: Flooring - Carpet
- Level: Lower
Heating
- Forced Air, Natural Gas
Cooling
- Central Air, Electric
Appliances
- Included: Microwave, Cooktop, Down Draft, Dishwasher, Disposal, Dryer, Ice Maker, Oven, Refrigerator, Stainless Steel Appliance(s), Washer, Gas Water Heater
- Laundry: Upper Level, Laundry Room
Features
- Bathroom - Tub Shower, Bathroom - Walk-In Shower, Combination Kitchen/Dining, Combination Kitchen/Living, Dining Area, Family Room Off Kitchen, Open Floorplan, Eat-in Kitchen, Kitchen - Gourmet, Kitchen Island, Kitchen - Table Space, Primary Bath(s), Recessed Lighting, Walk-In Closet(s), 9'+ Ceilings
- Flooring: Carpet, Hardwood
- Basement: Partial,Finished
- Has fireplace: No
Interior area
- Total structure area: 2,592
- Total interior livable area: 2,592 sqft
- Finished area above ground: 2,156
- Finished area below ground: 436
Property
Parking
- Total spaces: 2
- Parking features: Garage Faces Front, Garage Door Opener, Inside Entrance, Concrete, Attached
- Attached garage spaces: 2
- Has uncovered spaces: Yes
Accessibility
- Accessibility features: None
Features
- Levels: Three
- Stories: 3
- Pool features: None
Lot
- Size: 1,837 Square Feet
Details
- Additional structures: Above Grade, Below Grade
- Parcel number: 0484 30 0038A
- Zoning: 212
- Special conditions: Standard
Construction
Type & style
- Home type: Townhouse
- Architectural style: Contemporary
- Property subtype: Townhouse
Materials
- Brick
- Foundation: Slab
- Roof: Architectural Shingle,Asphalt
Condition
- Excellent
- New construction: No
- Year built: 2018
Utilities & green energy
- Sewer: Other
- Water: Other
Community & HOA
Community
- Subdivision: Metro Row
HOA
- Has HOA: Yes
- Services included: Common Area Maintenance, Management, Snow Removal, Trash
- HOA fee: $110 monthly
- HOA name: METRO ROW
Location
- Region: Fairfax
Financial & listing details
- Price per square foot: $431/sqft
- Tax assessed value: $1,022,380
- Annual tax amount: $11,487
- Date on market: 5/31/2026
- Listing agreement: Exclusive Right To Sell
- Ownership: Fee Simple
Price history
| Date | Event | Price |
|---|---|---|
| 6/17/2026 | Sold | $1,116,856+8.5%$431/sqft |
Source:  Bright MLS #VAFX2311144 Report a problem Bright MLS #VAFX2311144 Report a problem | ||
| 6/3/2026 | Pending sale | $1,029,000$397/sqft |
Source: Bright MLS #VAFX2311144 Report a problem | ||
| 5/31/2026 | Listed for sale | $1,029,000+16%$397/sqft |
Source: Bright MLS #VAFX2311144 Report a problem | ||
| 5/15/2018 | Sold | $887,090$342/sqft |
Source: Agent Provided Report a problem | ||
Public tax history
| Year | Property taxes | Tax assessment |
|---|---|---|
| 2017 | $3,332 +0.2% | $287,000 |
| 2016 | $3,325 | $287,000 |
Find assessor info on the county website
Neighborhood: Merrifield
Nearby homes
- $1,116,8563 bd3 ba2.4k sqft9257 Wood Violet Ct, Fairfax, VA 22031Sold
- $291,0004 bd4 ba2.6k sqft9255 Wood Violet Ct, Fairfax, VA 22031Off Market

- $1,110,1003 bd3 ba2.4k sqft9255 Wood Violet Ct, Fairfax, VA 22031Off Market
- $287,0003 bd4 ba1.9k sqft9261 Wood Violet Ct, Fairfax, VA 22031Off Market
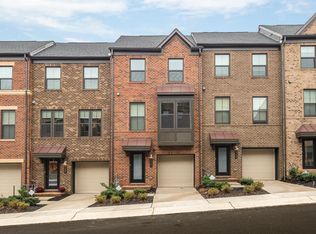
- $942,9003 bd3 ba1.9k sqft9261 Wood Violet Ct, Fairfax, VA 22031Off Market
- $287,0003 bd4 ba2.2k sqftLOT 39 Wood Violet Ct, Fairfax, VA 22031Off Market
- $1,011,7003 bd4 ba2.2k sqft9259 Wood Violet Ct, Fairfax, VA 22031Off Market
- $1,092,5004 bd4 ba2.4k sqft9253 Wood Violet Ct, Fairfax, VA 22031Sold
Nearby schools
GreatSchools rating
- 5/10Marshall Road Elementary SchoolGrades: PK-6Distance: 0.9 mi
- 9/10Thoreau Middle SchoolGrades: 7-8Distance: 1.9 mi
- 9/10Oakton High SchoolGrades: 9-12Distance: 1 mi
Schools provided by the listing agent
- Elementary: Oakton
- Middle: Thoreau
- High: Marshall
- District: Fairfax County Public Schools
Source: Bright MLS. This data may not be complete. We recommend contacting the local school district to confirm school assignments for this home.


Get pre-qualified for a loan
At Zillow Home Loans, we can pre-qualify you in as little as 5 minutes with no impact to your credit score.An equal housing lender. NMLS #10287.
- Virginia
- Fairfax County
- Fairfax
- 22031
- Merrifield
- 9257 Wood Violet Ct
Nearby cities
Nearby neighborhoods
Nearby zip codes
Other Fairfax Topics
