Skip main navigation
Closed
  • $450,000

    9258 Markleys Grove Blvd, Summerville, SC 29485

    4beds
    2,548sqft
    Single Family Residence
    Built in 2006
    0.25 Acres Lot
    $448,900 Zestimate®
    $177/sqft
    $2,671 Estimated rent

    Home value

    $448,900

    $426,000 - $471,000

    $2,671/mo

    Zestimate® history
    Loading
    Loading...

    Owner options

    List your home for rent

    $2,671/mo

    Rent Zestimate®

    Find your next renter with Zillow Rental Manager. Plus, with online applications, you can quickly screen prospective tenants – for free.

    Learn more

    $2,671/mo

    Rent Zestimate®

    Refinance and save

    $2,635/mo

    Est. payment

    Refinancing to a lower rate could help reduce your monthly payments and save thousands over the life of the loan.

    See today's rates

    $2,635/mo

    Est. payment

    Explore your selling options

    Work with a Zillow partner agent

    Leverage their expertise and Zillow's premium Showcase listings to get your home seen by more buyers.

    Get started

    List with your own agent

    Get your home in front of millions of buyers by listing it on Zillow.

    Learn how to do it

    Sell it yourself

    Take full control of how buyers see your home on Zillow by listing For Sale by Owner (FSBO).

    List your home

    What's special

    Gas fireplacePeaceful water viewsLush landscapingLarge bonus roomFamily roomSpa-inspired ensuite bathOpen-concept layout
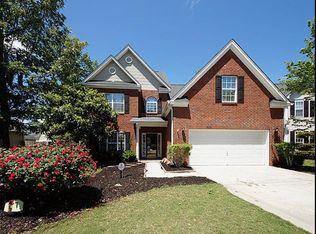
    9258 Markleys Grove Blvd offers four bedrooms, two full baths, and over 2,500 square feet of thoughtfully designed living space, complete with a powder room on the main level. A dramatic two-story foyer welcomes you inside with abundant natural light, setting the tone for the open-concept layout that connects the family room, eat-in dining area, sunroom, and kitchen--ideal for everyday living and effortless entertaining. Formal living and dining rooms add flexibility for hosting or creating a home office or sitting room.Upstairs, the spacious primary suite serves as a true retreat with a double tray ceiling and a spa-inspired ensuite bath featuring a soaking tub, separate shower, water closet, and double vanity with two sinks. A large bonus room functions perfectly as the fourthbedroom, media room, or flex space. Recent improvements include new carpet upstairs, new flooring in the family room, kitchen, and eat-in dining area, along with fresh interior paint throughout. Additional highlights include a gas fireplace, ceiling fans in every bedroom, and an all-seasons sunroom overlooking the backyard. Set on a private .25-acre cul-de-sac pond lot, the outdoor space shines with lush landscaping, peaceful water views, and a large concrete patio with a fire pit perfect for relaxing evenings and weekend gatherings. Located in Wescott Plantation, this home enjoys convenient access to shopping, dining, medical facilities, and everyday essentials, all just a short drive away. Residents also enjoy a neighborhood pool, adding to the community's appeal. Priced right and move-in ready, this is your opportunity to secure a home that checks every box. Come take a private tour today.

    Zillow last checked:

    Listing updated:

    Listed by:

    Infinity Realty

    Bought with:

    Keller Williams Realty Charleston West Ashley

    Source: CTMLS,MLS#: 26003409MLS Logo

    Facts & features

    Interior

    Bedrooms & bathrooms
    • Bedrooms: 4
    • Bathrooms: 3
    • Full bathrooms: 2
    • 1/2 bathrooms: 1
    Rooms
    • Room types: Bonus Room, Family Room, Dining Room, Bonus, Eat-In-Kitchen, Family, Formal Living, Foyer, Laundry, Pantry, Separate Dining
    Heating
    • Natural Gas
    Cooling
    • Central Air
    Appliances
    • Laundry: Electric Dryer Hookup, Washer Hookup, Laundry Room
    Features
    • Ceiling - Cathedral/Vaulted, Ceiling - Smooth, Tray Ceiling(s), High Ceilings, Ceiling Fan(s), Eat-in Kitchen, Formal Living, Entrance Foyer, Pantry
    • Flooring: Carpet, Vinyl, Wood
    • Number of fireplaces: 1
    • Fireplace features: Family Room, Gas Log, One
    Interior area
    • Total structure area: 2,548
    • Total interior livable area: 2,548 sqft

    Property

    Parking
    • Total spaces: 2
    • Parking features: Garage, Attached
    • Attached garage spaces: 2
    Features
    • Levels: Two
    • Stories: 2
    • Patio & porch: Patio
    • Waterfront features: Pond
    Lot
    • Size: 0.25 Acres
    • Features: Cul-De-Sac, Level
    Details
    • Parcel number: 1710404051000

    Construction

    Type & style
    • Home type: SingleFamily
    • Architectural style: Traditional
    • Property subtype: Single Family Residence
    Materials
    • Vinyl Siding
    • Foundation: Slab
    • Roof: Architectural
    Condition
    • New construction: No
    • Year built: 2006

    Utilities & green energy

    • Sewer: Public Sewer
    • Water: Public
    • Utilities for property: Charleston Water Service, Dominion Energy

    Community & HOA

    Community
    • Features: Golf, Park, Pool
    • Subdivision: Wescott Plantation
    Location
    • Region: Summerville

    Financial & listing details

    • Price per square foot: $177/sqft
    • Tax assessed value: $412,398
    • Annual tax amount: $2,562
    • Date on market: 2/5/2026
    • Listing terms: Cash,Conventional,FHA,VA Loan

    Price history

    DateEventPrice
    3/18/2026Sold$450,000$177/sqft
    Source: CTMLS #26003409 Report a problem
    2/5/2026Listed for sale$450,000+70.9%$177/sqft
    Source: CTMLS #26003409 Report a problem
    3/9/2006Sold$263,243$103/sqft
    Source: Public Record Report a problem

    Public tax history

    YearProperty taxesTax assessment
    2024$2,562 $16,495 +55.7%
    2023-- $10,597
    2022-- $10,597
    2021-- $10,597
    2020-- $10,597 0%
    2019$2,545 $10,598 +16.5%
    2018$2,545 +16.3%$9,100
    2017$2,189 $9,100
    2016$2,189 $9,100
    2015-- $9,100 -96.1%
    2014-- $235,400 +2398.9%
    2013$2,214 $9,420
    2012-- $9,420
    Find assessor info on the county website

    Neighborhood: 29485

    Nearby schools

    GreatSchools rating
    Schools provided by the listing agent
    • Elementary: Fort Dorchester
    • Middle: Oakbrook
    • High: Ft. Dorchester

    Source: CTMLS. This data may not be complete. We recommend contacting the local school district to confirm school assignments for this home.

    Get a cash offer in 3 minutes
    Find out how much your home could sell for in as little as 3 minutes with a no-obligation cash offer.
    Estimated market value
    $448,900
    Get a cash offer in 3 minutes
    Find out how much your home could sell for in as little as 3 minutes with a no-obligation cash offer.
    Estimated market value
    $448,900