Skip main navigation
Off market
  • $463,600

    9262 Markleys Grove Blvd, Summerville, SC 29485

    5beds
    2,744sqft
    SingleFamily
    Built in 2006
    0.25 Acres Lot
    $463,600 Zestimate®
    $169/sqft
    $2,830 Estimated rent

    Home value

    $463,600

    $440,000 - $487,000

    $2,830/mo

    Zestimate® history
    Loading
    Loading...

    Owner options

    List your home for rent

    $2,830/mo

    Rent Zestimate®

    Find your next renter with Zillow Rental Manager. Plus, with online applications, you can quickly screen prospective tenants – for free.

    Learn more

    $2,830/mo

    Rent Zestimate®

    Refinance and save

    $2,714/mo

    Est. payment

    Refinancing to a lower rate could help reduce your monthly payments and save thousands over the life of the loan.

    See today's rates

    $2,714/mo

    Est. payment

    Explore your selling options

    Work with a Zillow partner agent

    Leverage their expertise and Zillow's premium Showcase listings to get your home seen by more buyers.

    Get started

    List with your own agent

    Get your home in front of millions of buyers by listing it on Zillow.

    Learn how to do it

    Sell it yourself

    Take full control of how buyers see your home on Zillow by listing For Sale by Owner (FSBO).

    List your home

    What's special

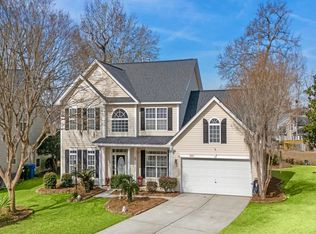
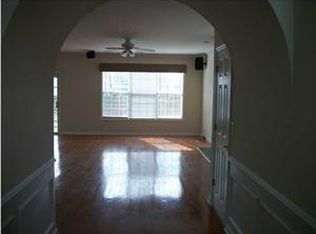
    Welcome Home to 9262 Markleys Grove located in the highly desirable Wescott Plantation golf community!This beautiful 5 bedroom, 2.5 bath home sits on a premium cul-de-sac, pond lot. You are greeted home by the well-maintained landscaped yard and inviting front porch. Inside, you will find a family-friendly floor plan with lots of open living space on the first floor that is perfect for the growing family! Hardwood floors flow throughout the main living spaces downstairs. The separate dining room features crown molding, chair rail with picture molding, and large window. It is adjacent to the Butler's pantry that has upper glass door cabinets and has lower cabinets. The spacious family room features a cathedral ceiling with catwalk view, ceiling fan and a raised hearth gas log fireplace. The kitchen is well-equipped for the cook in the home! With Corian counter tops, 42" cabinets with slide-outs in the lower cabinets, black appliances(refrigerator to convey), window over sink, pantry, recessed lighting and a breakfast bar for serving or casual dining. The eat-in kitchen area has cathedral ceiling and large windows with views of the backyard! The Master Suite is downstairs and features a ceiling fan, trey ceiling and plenty of windows for natural lighting. The en-suite master bath has ceramic tile flooring, his/her vanities (one raised height), garden tub with privacy block window, separate shower, water closet and a walk-in closet. Upstairs you will find 3 nicely sized secondary bedrooms and a full bath. The 5th bedroom is the Finished Room over the Garage! The FROG is creatively decorated with a coastal theme and has a closet as well as attic access doors for additional attic storage. The FROG can be utilized as a guest room, kids play room, office, or media room! From the family room, you step into the relaxing sunroom that has a ceiling fan and wall-to wall windows (some arched) that offer views of your beautiful backyard oasis. Outside is the perfect entertaining space! It has a large patio area for outdoor barbecues that has a paved path which extends to another beautifully stamped patio area with privacy fence surrounding a hot tub (will convey). Additional features include a 2-car garage, an irrigation system and security system. Westcott Plantation is within Dorchester 2 School District and is near Boeing, restaurants, and shopping! Neighborhood amenities include a swimming pool, cabana, play area, walking trails or you can enjoy a round of golf! This home has it all and is waiting for you to call it HOME!

    This property is off market, which means it's not currently listed for sale or rent on Zillow. This may be different from what's available on other websites or public sources.
    Facts & features

    Interior

    Bedrooms & bathrooms
    • Bedrooms: 5
    • Bathrooms: 3
    • Full bathrooms: 2
    • 1/2 bathrooms: 1
    Heating
    • Heat pump, Gas
    Cooling
    • Central
    Appliances
    • Included: Dishwasher, Dryer, Microwave, Range / Oven, Washer
    Features
    • Flooring: Tile, Carpet, Hardwood, Linoleum / Vinyl
    Interior area
    • Total interior livable area: 2,744 sqft

    Property

    Parking
    • Total spaces: 2
    • Parking features: Garage - Attached
    Features
    • Exterior features: Vinyl
    • Has view: Yes
    • View description: Water
    • Has water view: Yes
    • Water view: Water
    Lot
    • Size: 0.25 Acres
    Details
    • Parcel number: 1710404052000

    Construction

    Type & style
    • Home type: SingleFamily
    Materials
    • Roof: Asphalt
    Condition
    • Year built: 2006

    Community & HOA

    Location
    • Region: Summerville

    Financial & listing details

    • Price per square foot: $169/sqft
    • Tax assessed value: $399,500

    Price history

    DateEventPrice
    2/4/2022Sold$402,500+39.3%$147/sqft
    Source: CTMLS #22000189 Report a problem
    10/26/2017Sold$289,000-3.7%$105/sqft
    Source: CTMLS #17019926 Report a problem
    9/28/2017Pending sale$300,000$109/sqft
    Source: Carolina One Real Estate #17019926 Report a problem
    7/14/2017Listed for sale$300,000+9.9%$109/sqft
    Source: Drew Sineath & Associates, Inc #17019926 Report a problem
    7/31/2015Sold$273,000-0.7%$99/sqft
    Source: CTMLS #15015653 Report a problem
    6/25/2015Listed for sale$274,900+1.1%$100/sqft
    Source: Carolina Elite Report a problem
    3/9/2006Sold$271,928$99/sqft
    Source: Public Record Report a problem

    Public tax history

    YearProperty taxesTax assessment
    2024-- $15,980
    2023-- $15,980
    2022$2,898 $15,980 +41.1%
    2021$2,898 $11,328
    2020-- $11,328
    2019$2,745 $11,328 +22.5%
    2018$2,745 $9,250
    2017-- $9,250
    2016-- $9,250
    2015-- $9,250 -96.1%
    2014-- $239,100 +2401%
    2013$2,246 $9,560
    2012-- $9,560
    Find assessor info on the county website

    Neighborhood: 29485

    Nearby schools

    GreatSchools rating
    Schools provided by the listing agent
    • Elementary: Fort Dorchester
    • Middle: Oakbrook
    • High: Ft. Dorchester

    Source: The MLS. This data may not be complete. We recommend contacting the local school district to confirm school assignments for this home.

    Get a cash offer in 3 minutes
    Find out how much your home could sell for in as little as 3 minutes with a no-obligation cash offer.
    Estimated market value
    $463,600
    Get a cash offer in 3 minutes
    Find out how much your home could sell for in as little as 3 minutes with a no-obligation cash offer.
    Estimated market value
    $463,600