Skip main navigation
Sold
  • $540,000

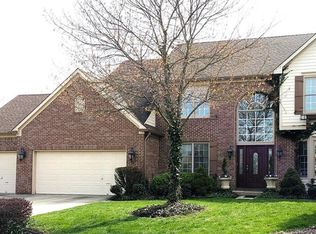
    9259 Oak Knoll Ln, Fishers, IN 46037

    6beds
    5,197sqft
    Residential, Single Family Residence
    Built in 1994
    0.38 Acres Lot
    $552,100 Zestimate®
    $104/sqft
    $3,861 Estimated rent

    Home value

    $552,100

    $524,000 - $580,000

    $3,861/mo

    Zestimate® history
    Loading
    Loading...

    Owner options

    List your home for rent

    $3,861/mo

    Rent Zestimate®

    Find your next renter with Zillow Rental Manager. Plus, with online applications, you can quickly screen prospective tenants – for free.

    Learn more

    $3,861/mo

    Rent Zestimate®

    Refinance and save

    $3,840/mo

    Est. payment

    Refinancing to a lower rate could help reduce your monthly payments and save thousands over the life of the loan.

    See today's rates

    $3,840/mo

    Est. payment

    Explore your selling options

    Work with a Zillow partner agent

    Leverage their expertise and Zillow's premium Showcase listings to get your home seen by more buyers.

    Get started

    List with your own agent

    Get your home in front of millions of buyers by listing it on Zillow.

    Learn how to do it

    Sell it yourself

    Take full control of how buyers see your home on Zillow by listing For Sale by Owner (FSBO).

    List your home

    What's special

    En-suite bathFully fenced yardWalk-out basementModern kitchenSpacious primary suiteBonus roomDedicated home office
    Welcome to this spacious and beautifully updated home in a prime Fishers location. With 6 bedrooms, 3.5 bathrooms, and a dedicated home office, there's plenty of room for family, guests, and working from home. Step inside to find a bright and open floor plan with generously sized living areas, ideal for both everyday living and entertaining. The modern kitchen flows seamlessly into the dining and family rooms, while large windows fill the home with natural light. The walk-out basement offers additional living space-perfect for a media room, gym, or multigenerational living. Outside, enjoy a fully fenced yard, great for kids, pets, or weekend gatherings. Additional features include: Spacious primary suite with en-suite bath, large walk-in closet and additional bonus room; 3-car garage with ample storage; Private home office for remote work or study; Beautifully landscaped with plenty of outdoor space and private fenced-in backyard. Located in a desirable neighborhood, close to schools, parks, and amenities. This home truly has it all-space, style, and a layout designed for modern living. Don't miss your chance to make it yours!

    Zillow last checked:

    Listing updated:

    Listing Provided by:

    Erika Frantz 317-557-8979,

    Berkshire Hathaway Home,

    Ashlea Stone 317-363-9420,

    Berkshire Hathaway Home

    Bought with:

    Erika Frantz

    Berkshire Hathaway Home

    Ashlea Stone

    Berkshire Hathaway Home

    Source: MIBOR as distributed by MLS GRID,MLS#: 22062291MLS Logo

    Facts & features

    Interior

    Bedrooms & bathrooms
    • Bedrooms: 6
    • Bathrooms: 4
    • Full bathrooms: 3
    • 1/2 bathrooms: 1
    • Main level bathrooms: 1
    Primary bedroom
    • Level: Upper
    • Area: 221 Square Feet
    • Dimensions: 17x13
    Bedroom 2
    • Level: Upper
    • Area: 143 Square Feet
    • Dimensions: 13x11
    Bedroom 3
    • Level: Upper
    • Area: 143 Square Feet
    • Dimensions: 13x11
    Bedroom 4
    • Level: Upper
    • Area: 143 Square Feet
    • Dimensions: 13x11
    Bedroom 5
    • Level: Basement
    • Area: 100 Square Feet
    • Dimensions: 10x10
    Bedroom 6
    • Level: Basement
    • Area: 100 Square Feet
    • Dimensions: 10x10
    Bonus room
    • Level: Upper
    • Area: 504 Square Feet
    • Dimensions: 24x21
    Breakfast room
    • Level: Main
    • Area: 130 Square Feet
    • Dimensions: 13x10
    Dining room
    • Level: Main
    • Area: 182 Square Feet
    • Dimensions: 14x13
    Family room
    • Level: Main
    • Area: 280 Square Feet
    • Dimensions: 20x14
    Kitchen
    • Level: Main
    • Area: 169 Square Feet
    • Dimensions: 13x13
    Laundry
    • Level: Main
    • Area: 36 Square Feet
    • Dimensions: 6x6
    Office
    • Level: Main
    • Area: 144 Square Feet
    • Dimensions: 12x12
    Play room
    • Level: Basement
    • Area: 100 Square Feet
    • Dimensions: 10x10
    Heating
    • Natural Gas
    Cooling
    • Central Air
    Appliances
    • Included: Dishwasher, Disposal, Gas Water Heater, Microwave, Electric Oven, Refrigerator
    • Laundry: Main Level
    Features
    • Kitchen Island, In-Law Floorplan, Walk-In Closet(s), Wet Bar
    • Basement: Finished,Walk-Out Access
    • Number of fireplaces: 2
    • Fireplace features: Gas Log
    Interior area
    • Total structure area: 5,197
    • Total interior livable area: 5,197 sqft
    • Finished area below ground: 1,759

    Property

    Parking
    • Total spaces: 3
    • Parking features: Attached
    • Attached garage spaces: 3
    Features
    • Levels: Two
    • Stories: 2
    • Patio & porch: Covered, Deck, Patio
    • Fencing: Fenced,Full
    • Has view: Yes
    • View description: Pond
    • Water view: Pond
    • Waterfront features: Pond
    Lot
    • Size: 0.38 Acres
    • Features: Sidewalks, Street Lights, Mature Trees
    Details
    • Parcel number: 291506005016000006
    • Horse amenities: None

    Construction

    Type & style
    • Home type: SingleFamily
    • Architectural style: Traditional
    • Property subtype: Residential, Single Family Residence
    Materials
    • Brick, Cement Siding
    • Foundation: Concrete Perimeter
    Condition
    • New construction: No
    • Year built: 1994

    Utilities & green energy

    • Water: Public

    Community & neighborhood

    Location
    • Region: Fishers
    • Subdivision: Delaware Pointe

    HOA & financial

    HOA
    • Has HOA: Yes
    • HOA fee: $500 annually
    • Association phone: 317-626-9899

    Price history

    DateEventPrice
    3/2/2026Sold$540,000-6.1%$104/sqft
    Source: MIBOR as distributed by MLS GRID #22062291 Report a problem
    1/9/2026Pending sale$575,000$111/sqft
    Source: MIBOR as distributed by MLS GRID #22062291 Report a problem
    10/18/2025Price change$575,000-2%$111/sqft
    Source: MIBOR as distributed by MLS GRID #22062291 Report a problem
    9/29/2025Price change$587,000-1.5%$113/sqft
    Source: MIBOR as distributed by MLS GRID #22062291 Report a problem
    9/12/2025Listed for sale$595,800-4.7%$115/sqft
    Source: MIBOR as distributed by MLS GRID #22062291 Report a problem
    8/8/2025Listing removed$625,000$120/sqft
    Source: MIBOR as distributed by MLS GRID #22000991 Report a problem
    5/10/2025Listed for sale$625,000$120/sqft
    Source: MIBOR as distributed by MLS GRID #22000991 Report a problem
    4/26/2025Listing removed$625,000$120/sqft
    Source: MIBOR as distributed by MLS GRID #22000991 Report a problem
    4/3/2025Price change$625,000-3.1%$120/sqft
    Source: MIBOR as distributed by MLS GRID #22000991 Report a problem
    12/14/2024Listed for sale$645,000$124/sqft
    Source: MIBOR as distributed by MLS GRID #22000991 Report a problem
    10/4/2024Listing removed$645,000$124/sqft
    Source: MIBOR as distributed by MLS GRID #22000991 Report a problem
    10/4/2024Price change$645,000-0.8%$124/sqft
    Source: MIBOR as distributed by MLS GRID #22000991 Report a problem
    9/11/2024Listed for sale$650,000+52.9%$125/sqft
    Source: MIBOR as distributed by MLS GRID #22000991 Report a problem
    7/18/2022Sold$425,000+6.3%$82/sqft
    Source: MIBOR as distributed by MLS GRID #21847884 Report a problem
    4/18/2022Pending sale$400,000$77/sqft
    Source: MIBOR as distributed by MLS GRID #21847884 Report a problem
    4/12/2022Listed for sale$400,000+11.4%$77/sqft
    Source: MIBOR as distributed by MLS GRID #21847884 Report a problem
    8/25/2018Sold$359,000$69/sqft
    Source: Agent Provided Report a problem
    7/16/2018Pending sale$359,000$69/sqft
    Source: MIBOR REALTOR Association #21566885 Report a problem
    6/17/2018Listed for sale$359,000$69/sqft
    Source: MIBOR REALTOR Association #21566885 Report a problem
    6/5/2018Pending sale$359,000$69/sqft
    Source: MIBOR REALTOR Association #21566885 Report a problem
    5/17/2018Listed for sale$359,000+17.3%$69/sqft
    Source: MIBOR REALTOR Association #21566885 Report a problem
    1/12/2016Sold$306,000-4.4%$59/sqft
    Source: Agent Provided Report a problem
    12/23/2015Listed for sale$320,000$62/sqft
    Source: RE/MAX Realty Services #21349476 Report a problem
    12/7/2015Pending sale$320,000$62/sqft
    Source: RE/MAX Realty Services #21349476 Report a problem
    9/22/2015Price change$320,000-1.5%$62/sqft
    Source: RE/MAX Realty Services #21349476 Report a problem
    7/24/2015Price change$325,000-2.7%$63/sqft
    Source: RE/MAX Realty Services #21349476 Report a problem
    7/8/2015Listed for sale$334,000+4.4%$64/sqft
    Source: RE/MAX Realty Services #21349476 Report a problem
    5/28/2004Sold$320,000$62/sqft
    Source: Agent Provided Report a problem

    Public tax history

    YearProperty taxesTax assessment
    2025$10,161 +4%$499,100 +7.8%
    2024$9,771 +102.6%$462,800 +4.3%
    2023$4,823 +14.2%$443,900 +9.6%
    2022$4,224 +12.8%$404,900 +14.9%
    2021$3,744 -51.8%$352,500 +12.8%
    2020$7,765 +100.3%$312,400 -6.5%
    2019$3,876 +6.4%$334,100 +4.6%
    2018$3,643 +4.6%$319,500 +4.6%
    2017$3,483 -44.3%$305,500 +4.4%
    2016$6,254 -2.5%$292,500 -1.9%
    2014$6,415 +1.3%$298,300 +0.4%
    2013$6,333 +102.5%$297,100 +1.7%
    2012$3,128 -5%$292,000 -5.6%
    2011$3,293 +1%$309,200
    2010$3,261 +0.5%$309,200
    2009$3,245 -12.9%$309,200 -6.6%
    2007$3,727 -11.1%$330,900 +5.7%
    2006$4,193 $313,200 +20.1%
    2005-- $260,700 +71.3%
    2002$3,547 -0.5%$152,200 +200%
    2001$3,564 $50,730

    Find assessor info on the county website

    Neighborhood: 46037

    Nearby schools

    GreatSchools rating
    Schools provided by the listing agent
    • Elementary: Lantern Road Elementary School
    • Middle: Riverside Junior High
    • High: Hamilton Southeastern HS

    Source: MIBOR as distributed by MLS GRID. This data may not be complete. We recommend contacting the local school district to confirm school assignments for this home.

    Get a cash offer in 3 minutes
    Find out how much your home could sell for in as little as 3 minutes with a no-obligation cash offer.
    Estimated market value
    $552,100
    Get a cash offer in 3 minutes
    Find out how much your home could sell for in as little as 3 minutes with a no-obligation cash offer.
    Estimated market value
    $552,100