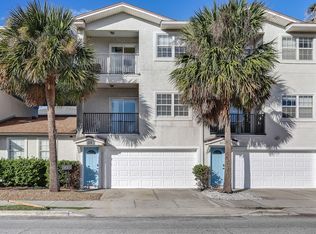
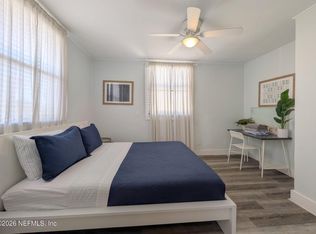
Coastal living at its best in this beautifully updated end-unit condo in Jacksonville Beach, just a short walk to the beach and close to local favorites like Eleventh South, Sun Deli, and more. Designed for effortless indoor/outdoor living, this home features a privately fenced turf front yard and a fully enclosed backyard blending turf and natural grass, along with an outdoor shower and two bedrooms with private patios. The downstairs bedroom also has its own private entrance, providing added flexibility. Upstairs, a brand-new Trex deck creates an ideal entertaining space, complete with a summer kitchen, built-in speakers and ample room to enjoy the ocean views. A rare garage setup includes parking plus dedicated golf cart storage, perfect for cruising the beach with ease, along with three total parking spaces. Major improvements include replacement of cast-iron plumbing, updated plumbing and electrical systems, a newer water heater, whole-house Aquasana water filtration, brand-new custom closets, and large walk-in pantry. Located in an area where flood insurance is not currently required, this home has also been previously used as a short-term rental, offering exceptional flexibility as a primary residence, beach getaway, or investment opportunity.
Active
Price cut: $25K (6/18)
$925,000
926 2ND Street S #A, Jacksonville Beach, FL 32250
4beds
1,900sqft
Townhouse
Built in 1955
-- sqft lot
$898,800 Zestimate®
$487/sqft
$400/mo HOA
What's special
Beautifully updated end-unit condoSummer kitchenBrand-new trex deckThree total parking spacesBuilt-in speakersBrand-new custom closetsOutdoor shower
- 138 days |
- 243 |
- 11 |
Zillow last checked:
Listing updated:
Listed by:
RICHARD MCDILL 904-994-5081,
FLUID REALTY, LLC. 904-270-9898,
SARA WALKER 904-864-7100
Source: realMLS,MLS#: 2137720
Facts & features
Interior
Bedrooms & bathrooms
- Bedrooms: 4
- Bathrooms: 4
- Full bathrooms: 3
- 1/2 bathrooms: 1
Heating
- Central, Electric
Cooling
- Central Air, Electric
Appliances
- Included: Dishwasher, Dryer, Electric Range, Electric Water Heater, Microwave, Refrigerator, Washer
- Laundry: In Garage
Features
- Ceiling Fan(s), Eat-in Kitchen, His and Hers Closets, Kitchen Island, Open Floorplan, Pantry, Walk-In Closet(s)
- Flooring: Tile, Vinyl
- Has fireplace: Yes
- Fireplace features: Electric
Interior area
- Total interior livable area: 1,900 sqft
Property
Parking
- Total spaces: 2
- Parking features: Attached, Garage, Off Street
- Attached garage spaces: 2
Features
- Levels: Three Or More
- Stories: 3
- Patio & porch: Deck, Front Porch, Porch, Terrace
- Exterior features: Balcony, Outdoor Shower
- Fencing: Back Yard,Vinyl,Wood
- Has view: Yes
- View description: Beach, Ocean, Water
- Has water view: Yes
- Water view: Beach,Ocean,Water
Lot
- Features: Corner Lot
Details
- Parcel number: 1762460802
Construction
Type & style
- Home type: Townhouse
- Property subtype: Townhouse
- Attached to another structure: Yes
Materials
- Roof: Shingle
Condition
- Updated/Remodeled
- New construction: No
- Year built: 1955
Utilities & green energy
- Sewer: Public Sewer
- Water: Public
- Utilities for property: Electricity Connected, Sewer Connected, Water Connected
Community & HOA
Community
- Subdivision: Pablo Beach South
HOA
- Has HOA: Yes
- Amenities included: Management - Off Site
- HOA fee: $400 monthly
Location
- Region: Jacksonville Beach
Financial & listing details
- Price per square foot: $487/sqft
- Tax assessed value: $815,100
- Annual tax amount: $15,136
- Date on market: 4/1/2026
- Listing terms: Cash,Conventional,FHA,VA Loan
- Road surface type: Asphalt
Estimated market value
$898,800
$854,000 - $944,000
$4,861/mo
Price history
| Date | Event | Price |
|---|---|---|
| 6/18/2026 | Price change | $925,000-2.6%$487/sqft |
Source:  realMLS #2137720 Report a problem realMLS #2137720 Report a problem | ||
| 5/11/2026 | Price change | $950,000-2.6%$500/sqft |
Source: realMLS #2137720 Report a problem | ||
| 4/1/2026 | Listed for sale | $975,000$513/sqft |
Source: realMLS #2137720 Report a problem | ||
| 5/9/2022 | Sold | $975,000+62.5%$513/sqft |
Source: Public Record Report a problem | ||
| 7/31/2019 | Sold | $600,000$316/sqft |
Source: Public Record Report a problem | ||
Public tax history
| Year | Property taxes | Tax assessment |
|---|---|---|
| 2024 | $15,136 -0.5% | $815,100 |
| 2023 | $15,210 +33.9% | $815,100 +45% |
| 2022 | $11,356 +22.1% | $562,100 +10% |
| 2021 | $9,303 +5.8% | $511,000 +6.5% |
| 2020 | $8,790 +26% | $480,000 +36.6% |
| 2019 | $6,975 +5% | $351,402 +10% |
| 2018 | $6,644 | $319,457 |
Find assessor info on the county website
Monthly payment
Est. payment
Payment breakdown
Explore the cost of this home by adjusting the details. Changes won't be saved.Climate risks
Neighborhood: 32250
Nearby schools
GreatSchools rating
- 7/10Seabreeze Elementary SchoolGrades: K-5Distance: 0.9 mi
- 7/10Duncan U. Fletcher Middle SchoolGrades: 6-8Distance: 2 mi
- 5/10Duncan U. Fletcher High SchoolGrades: 9-12Distance: 2.2 mi
Schools provided by the listing agent
- Elementary: Seabreeze
- Middle: Duncan Fletcher
- High: Duncan Fletcher
Source: realMLS. This data may not be complete. We recommend contacting the local school district to confirm school assignments for this home.
- $729,97410 bd9 ba4.5k sqft926 2nd St S, Jacksonville Beach, FL 32250Off Market

- $663,800-- bd3 ba1.7k sqft924 2nd St S #B, Jacksonville Beach, FL 32250Off Market
- $697,1003 bd3 ba1.7k sqft924 2nd St S, Jacksonville Beach, FL 32250Off Market
- $683,900-- bd3 ba1.7k sqft922 2nd St S #C, Jacksonville Beach, FL 32250Off Market
- $1,050,0003 bd3 ba2.1k sqft231 10th Ave S, Jacksonville Beach, FL 32250For Sale
- $291,5783 bd2 ba2.1k sqft209 10th Ave S, Jacksonville Beach, FL 32250Off Market
- $855,2003 bd2 ba2.1k sqft209 10th Ave S, Jacksonville Beach, FL 32250Off Market
- $819,2003 bd3 ba1.7k sqft922 2nd St S, Jacksonville, FL 32250Off Market
A local agent can set up tours, give advice and negotiate with sellers.
A local lender can help you make sure your offer is ready when you are.
Similar homes
- $1,075,0004 bd4 ba2.3k sqft209 7TH Avenue S, Jacksonville Beach, FL 32250For Sale
 MLS ID #2138050, ASHLEY RUTHERFORD. realMLS
 - $975,0003 bd4 ba1.8k sqft2088 GAIL Avenue, Jacksonville Beach, FL 32250For Sale
 MLS ID #2107702, KYLE BOSWORTH. realMLS
 - $849,0002 bd2 ba1k sqft138 12TH Avenue S, Jacksonville Beach, FL 32250For Sale
 MLS ID #2150215, MALIVAI WASHINGTON. realMLS
 - $1,300,0004 bd2 ba2.3k sqft222 4TH Avenue S, Jacksonville Beach, FL 32250For Sale
 MLS ID #2150744, KASANDRA CONNATSER. realMLS
 - $780,0003 bd3 ba2.2k sqft901 OSCEOLA Avenue, Jacksonville Beach, FL 32250For SaleMLS ID #2152677, DAVID CORBITT. realMLS
- $739,9003 bd2 ba1.8k sqft745 PENMAN Road, Jacksonville Beach, FL 32250For SaleMLS ID #2157341, VANESSA CARUSO. realMLS
- $649,0004 bd4 ba2.1k sqft925 2ND Avenue S, Jacksonville Beach, FL 32250For SaleMLS ID #2143264, LAURA OLIVER. realMLS
- $884,0005 bd4 ba2.5k sqft457 N A1A, Ponte Vedra Beach, FL 32082For SaleMLS ID #2147695, MICHAEL DAMATO. realMLS
- $629,0004 bd3 ba2k sqft1126 PENMAN Road, Jacksonville Beach, FL 32250For SaleMLS ID #2151246, DANIEL DANYUS. realMLS
- $535,0003 bd2 ba1.4k sqft201 25TH Avenue #N11, Jacksonville Beach, FL 32250For SaleMLS ID #2150515, DAVID CORBITT. realMLS
- $1,290,0004 bd3 ba2.5k sqft1230 12TH Street N, Jacksonville Beach, FL 32250New ConstructionMLS ID #2160156, EDWARD BACHMANN. realMLS
- $599,0003 bd4 ba2.2k sqft400 14TH Avenue N #B, Jacksonville Beach, FL 32250For SaleMLS ID #2151359, JOHN E RICHARDSON. realMLS
- $575,0004 bd4 ba2k sqft67 W 8TH Street, Atlantic Beach, FL 32233For SaleMLS ID #2156215, TAMMY IMRIE. realMLS
- $479,9003 bd1 ba975 sqft421 7TH Street N, Jacksonville Beach, FL 32250For SaleMLS ID #2153297, MALIVAI WASHINGTON. realMLS
- $572,9903 bd4 ba1.7k sqft16 N BEACH Way N, Jacksonville Beach, FL 32250New ConstructionMLS ID #2152470, NANCY PRUITT. realMLS
- $474,9002 bd2 ba982 sqft1002 1ST Avenue S, Jacksonville Beach, FL 32250For SaleMLS ID #2136845, DEXTER JACKSON. realMLS
- $574,9043 bd4 ba1.6k sqft1304 1ST Avenue N, Jacksonville Beach, FL 32250New ConstructionMLS ID #2155903, MENSUR MOLLA. realMLS
- $618,8193 bd4 ba1.8k sqft1091 1ST Avenue N, Jacksonville Beach, FL 32250New ConstructionMLS ID #2121520, NANCY PRUITT. realMLS
- $557,9043 bd4 ba1.6k sqft1308 1ST Avenue N, Jacksonville Beach, FL 32250New ConstructionMLS ID #2143958, DANIEL DANYUS. realMLS
- $1,199,0004 bd3 ba2k sqft1811 TWELVE OAKS Lane N, Neptune Beach, FL 32266For SaleMLS ID #2155380, CHAD NEUMANN. realMLS
