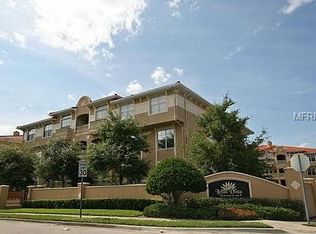
One or more photo(s) has been virtually staged. Welcome to your new home. This home located in Altamonte Springs is one of the best kept secrets in Seminole County. This three bedroom, two and one half bath condominium has everything you have been looking for! Penthouse views are just one of the many amenities of this gorgeous unit. Wood floors throughout, soaring ceilings, a gourmet kitchen that is perfect for entertaining with lots of storage, 42 inch cabinets and under cabinet lighting, beautiful stone countertops, and two bars that are perfect for entertaining. The large living room; as well as, dinning room is so perfect for those wonderful get-togethers with friends and family. This end unit is so spacious and bright with lots of light. There is not a closed-in feeling in this unit, as you will find in many condominiums. The master en-suite is large and spacious and features tall coffered ceilings and enough room for a comfortable chair for those relaxing evenings with a good book. The en-suite bath is perfect with two separate vanities and a fabulous walk-in shower. Don't forget to see the huge walk-in closet and a separate linen closet as well. This split plan bedroom unit also features two other nice size bedrooms with tons of closet space as well The guest full bath also features a double vanity stone counter; as well as, a Jetted tub/ Shower.(Your family or guests may never leave). There is also a smaller guest bath featuring a vessel sink. The office is a nice size and could easily accommodate two desks for those that don't want to share. The separate family room is also perfect for that quiet reading room or a great place for watching a movie while the other room is watching sports. Let's move on to the wonderful patio. This patio features a wrap-around balcony; giving you the opportunity to enjoy the sun or simply enjoy the shade. While visiting be sure to see your attached extra large two car garage with additional storage. When you leave your garage and enter into the lobby the Elevator will take you directly to your new home. There are only two units per floor so no long hallways to get to your home. The newly renovated clubhouse is a great gathering place where residents enjoy get-togethers with friends; as well as, fun games. The pool is well maintained and inviting and the chairs; as well as, the outdoor shower make living at Lotus Vista the best! Lotus Vista condominiums feature 54 units and seldom do these come on the market, Centrally located and easy access to Restaurants, Shopping, Medical as well as 1-4, and the 414; it truly is the best kept secret in Altamonte Springs. Make your appt to see this wonderful home today!
Sold for $488,000
$488,000
926-301 LOTUS VISTA DRIVE #301, ALTAMONTE SPRINGS, FL 32714
3beds
2,452sqft
Condominium
Built in 2006
-- sqft lot
$446,400 Zestimate®
$199/sqft
$2,460 Estimated rent
Home value
$446,400
$411,000 - $482,000
$2,460/mo
Zestimate® history
Owner options
List your home for rent
$2,460/mo
Rent Zestimate®
Find your next renter with Zillow Rental Manager. Plus, with online applications, you can quickly screen prospective tenants – for free.
$2,460/mo
Rent Zestimate®
Refinance and save
$4,151/mo
Est. payment
Refinancing to a lower rate could help reduce your monthly payments and save thousands over the life of the loan.
$4,151/mo
Est. payment
Explore your selling options
Work with a Zillow partner agent
Leverage their expertise and Zillow's premium Showcase listings to get your home seen by more buyers.
Get startedList with your own agent
Get your home in front of millions of buyers by listing it on Zillow.
Learn how to do itSell it yourself
Take full control of how buyers see your home on Zillow by listing For Sale by Owner (FSBO).
List your homeWhat's special
Wrap-around balconySoaring ceilingsPenthouse viewsOutdoor showerWood floors throughoutQuiet reading roomDouble vanity stone counter
Zillow last checked:
Listing updated:
Listed by:
Tim Swanson 321-356-7246,
CHARLES RUTENBERG REALTY ORLANDO 407-622-2122
Bought with:
Jeanne McKnight, 3399460
LPT REALTY, LLC
Source: Stellar MLS,MLS#: O6122971 Originating MLS: Orlando Regional
Originating MLS: Orlando Regional
Facts & features
Interior
Bedrooms & bathrooms
- Bedrooms: 3
- Bathrooms: 3
- Full bathrooms: 2
- 1/2 bathrooms: 1
Rooms
- Room types: Den/Library/Office, Family Room, Utility Room
Primary bedroom
- Features: Walk-In Closet(s)
- Level: First
- Dimensions: 15x15
Bedroom 1
- Features: Built-in Closet
- Level: First
- Dimensions: 14x11
Bedroom 2
- Features: Built-in Closet
- Level: First
- Dimensions: 12x11
Dinette
- Level: First
- Dimensions: 12x10
Dining room
- Level: First
- Dimensions: 16x13
Family room
- Level: First
- Dimensions: 15x14
Kitchen
- Features: Granite Counters
- Level: First
- Dimensions: 13x13
Living room
- Level: First
- Dimensions: 19x16
Office
- Level: First
- Dimensions: 12x12
Heating
- Central, Electric
Cooling
- Central Air
Appliances
- Included: Dishwasher, Disposal, Electric Water Heater, Microwave, Range, Refrigerator
- Laundry: Inside
Features
- Ceiling Fan(s), High Ceilings, Living Room/Dining Room Combo, Open Floorplan, Solid Surface Counters, Solid Wood Cabinets, Split Bedroom, Thermostat, Walk-In Closet(s)
- Flooring: Ceramic Tile, Hardwood
- Doors: Sliding Doors
- Has fireplace: No
- Common walls with other units/homes: End Unit
Interior area
- Total structure area: 3,440
- Total interior livable area: 2,452 sqft
Property
Parking
- Total spaces: 2
- Parking features: Garage - Attached
- Attached garage spaces: 2
Features
- Levels: One
- Stories: 1
- Patio & porch: Covered, Patio, Wrap Around
- Exterior features: Balcony, Irrigation System, Lighting, Rain Gutters, Sidewalk
- Pool features: Gunite, In Ground
Details
- Parcel number: 212129=52209003010
- Zoning: PUD-MO
- Special conditions: None
Construction
Type & style
- Home type: Condo
- Architectural style: Contemporary
- Property subtype: Condominium
Materials
- Block
- Foundation: Slab
- Roof: Tile
Condition
- Completed
- New construction: No
- Year built: 2006
Utilities & green energy
- Sewer: Public Sewer
- Water: Public
- Utilities for property: BB/HS Internet Available, Electricity Connected, Fire Hydrant, Sewer Connected, Water Connected
Community & HOA
Community
- Features: Clubhouse, Deed Restrictions, Gated Community - No Guard, Pool, Sidewalks
- Security: Fire Sprinkler System, Gated Community, Security Lights, Smoke Detector(s)
- Pet fee: $0 monthly
- Subdivision: LOTUS VISTA CONDOMINIUMS
HOA
- Has HOA: Yes
- Services included: Cable TV, Community Pool, Reserve Fund, Maintenance Structure, Maintenance Grounds, Pool Maintenance, Private Road, Security, Sewer, Trash, Water
- HOA fee: $899 monthly
- HOA name: Matilderre Pierre
- HOA phone: 407-682-3443
- Second HOA name: Lotus Vista Condominium
Location
- Region: Altamonte Springs
Financial & listing details
- Price per square foot: $199/sqft
- Annual tax amount: $5,391
- Date on market: 7/1/2023
- Cumulative days on market: 51 days
- Listing terms: Cash,Conventional,FHA,VA Loan
- Ownership: Condominium
- Total actual rent: 0
- Electric utility on property: Yes
- Road surface type: Paved
Price history
| Date | Event | Price |
|---|---|---|
| 10/18/2023 | Sold | $488,000-2%$199/sqft |
Source:  Stellar MLS #O6122971 Report a problem Stellar MLS #O6122971 Report a problem | ||
| 8/21/2023 | Pending sale | $498,000$203/sqft |
Source: Stellar MLS #O6122971 Report a problem | ||
| 7/1/2023 | Listed for sale | $498,000$203/sqft |
Source: Stellar MLS #O6122971 Report a problem | ||
Public tax history
Tax history is unavailable.
Neighborhood: 32714
Nearby homes
- $438,8004 bd3 ba2.4k sqft926 Lotus Vista Dr APT 301, Altamonte Springs, FL 32714Off Market
- $435,1004 bd2 ba2.2k sqft926 Lotus Vista Dr APT 101, Altamonte Springs, FL 32714Off Market
- $482,9004 bd3 ba2.4k sqft926 Lotus Vista Dr APT 302, Altamonte Springs, FL 32714Off Market
- $402,1004 bd3 ba2.2k sqft926 Lotus Vista Dr APT 201, Altamonte Springs, FL 32714Off Market

- $422,4003 bd2 ba2.2k sqft926 Lotus Vista Dr APT 202, Altamonte Springs, FL 32714Off Market
- $430,6003 bd2 ba2.2k sqft926 Lotus Vista Dr APT 102, Altamonte Springs, FL 32714Off Market
- $463,5004 bd2 ba2.4k sqft917 Lotus Vista Dr APT 302, Altamonte Springs, FL 32714Off Market
- $507,5004 bd2 ba2.4k sqft917 Lotus Vista Dr APT 301, Altamonte Springs, FL 32714Off Market
Nearby schools
GreatSchools rating
- 6/10Bear Lake Elementary SchoolGrades: PK-5Distance: 2.3 mi
- 8/10Teague Middle SchoolGrades: 6-8Distance: 1.3 mi
- 6/10Lake Brantley High SchoolGrades: 9-12Distance: 2.7 mi
Get a cash offer in 3 minutes
Find out how much your home could sell for in as little as 3 minutes with a no-obligation cash offer.
Estimated market value
$446,400
Get a cash offer in 3 minutes
Find out how much your home could sell for in as little as 3 minutes with a no-obligation cash offer.
Estimated market value
$446,400
- Florida
- Seminole County
- Altamonte Springs
- 32714
- 926-301 LOTUS VISTA DRIVE Unit 301
Nearby cities
Nearby zip codes
Other Altamonte Springs Topics
- Apartments for Rent in 32714
- Houses for Sale in 32714
- Houses for Rent in 32714
- 32714 Real Estate
- Altamonte Springs Condos
- Houses for Sale in Altamonte Springs
- Newest Listings in Altamonte Springs
- Altamonte Springs Home Values
- Altamonte Springs Real Estate Agents
- Altamonte Springs Refinance
- Altamonte Springs Mortgage Rates
