Skip main navigation
Off market
  • $400,100

    926 Lotus Vista Dr APT 201, Altamonte Springs, FL 32714

    4beds
    2,288sqft
    Condo
    Built in 2006
    -- sqft lot
    $400,100 Zestimate®
    $175/sqft
    $2,523 Estimated rent

    Home value

    $400,100

    $372,000 - $428,000

    $2,523/mo

    Zestimate® history
    Loading
    Loading...

    Owner options

    List your home for rent

    $2,523/mo

    Rent Zestimate®

    Find your next renter with Zillow Rental Manager. Plus, with online applications, you can quickly screen prospective tenants – for free.

    Learn more

    $2,523/mo

    Rent Zestimate®

    Refinance and save

    $3,374/mo

    Est. payment

    Refinancing to a lower rate could help reduce your monthly payments and save thousands over the life of the loan.

    See today's rates

    $3,374/mo

    Est. payment

    Explore your selling options

    Work with a Zillow partner agent

    Leverage their expertise and Zillow's premium Showcase listings to get your home seen by more buyers.

    Get started

    List with your own agent

    Get your home in front of millions of buyers by listing it on Zillow.

    Learn how to do it

    Sell it yourself

    Take full control of how buyers see your home on Zillow by listing For Sale by Owner (FSBO).

    List your home

    What's special

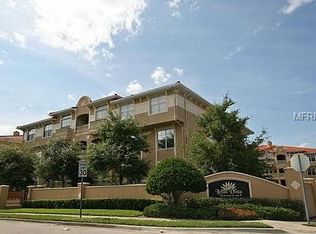
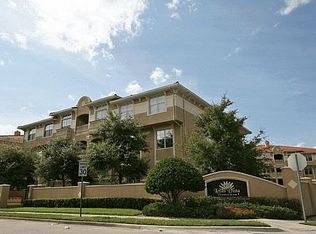
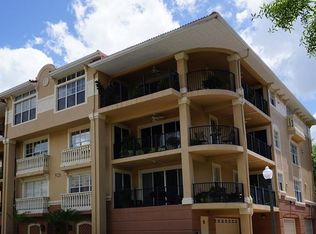
    MAINTENANCE-FREE LIVING IN LUXURY 4-BEDROOM CONDO IN A GATED COMMUNITY NEAR THE ALTAMONTE SPRINGS/MAITLAND BORDER. LESS THAN 10 MILES TO DOWNTOWN ORLANDO. Almost 2300 sq ft of living area plus oversized 2-car garage and storage unit. Spacious covered wrap-around balcony adds great outdoor living. Built in 2006, Lotus Vista is a quiet lakefront community with only 54 units (6 units in each building), community pool and elevators. Solid concrete construction, coded building entry pads and only 2 units per floor provides privacy and security. This well-maintained unit is loaded with numerous upgrades. Beautiful bamboo flooring in the spacious living and dining rooms, plantation shutters, unique natural granite countertops in kitchen, California closet organizers and high quality cabinetry throughout. There is a second living area adjoining the breakfast room. King-sized master suite has lots of windows, tray ceiling, dual sinks and large walk-in shower. One of the 3 other bedrooms is a large, closet with built-in organizers. Kitchen features Jenn-Air appliances, abundant counter space and cabinets, island, and breakfast bar. Inside laundry room includes sink, cabinetry and large closet. Priced to sell. Make your appointment to see this property before it's gone.

    This property is off market, which means it's not currently listed for sale or rent on Zillow. This may be different from what's available on other websites or public sources.
    Facts & features

    Interior

    Bedrooms & bathrooms
    • Bedrooms: 4
    • Bathrooms: 3
    • Full bathrooms: 2
    • 1/2 bathrooms: 1
    Heating
    • Heat pump, Electric
    Cooling
    • Central
    Appliances
    • Included: Dishwasher, Dryer, Microwave, Refrigerator, Washer
    Features
    • Flooring: Tile, Carpet
    Interior area
    • Total interior livable area: 2,288 sqft

    Property

    Parking
    • Parking features: Garage - Attached
    Features
    • Exterior features: Stucco
    • On waterfront: Yes
    Lot
    • Size: 1,285 Square Feet
    Details
    • Parcel number: 21212952209002010

    Construction

    Type & style
    • Home type: Condo
    Materials
    • masonry
    • Foundation: Footing
    • Roof: Tile
    Condition
    • Year built: 2006

    Community & HOA

    HOA
    • Has HOA: Yes
    • HOA fee: $680 monthly
    Location
    • Region: Altamonte Springs

    Financial & listing details

    • Price per square foot: $175/sqft
    • Tax assessed value: $380,804
    • Annual tax amount: $5,846

    Price history

    DateEventPrice
    12/5/2017Sold$342,500-1.4%$150/sqft
    Source: Public Record Report a problem
    9/29/2017Price change$347,500-4.8%$152/sqft
    Source: MY REALTY & MGMT SERVICES INC #O5524560 Report a problem
    8/21/2017Price change$365,000+4.3%$160/sqft
    Source: MY REALTY & MGMT SERVICES INC #O5524560 Report a problem
    7/18/2017Listed for sale$349,900+25%$153/sqft
    Source: MY REALTY & MGMT SERVICES INC #O5524560 Report a problem
    8/5/2010Sold$280,000$122/sqft
    Source: Public Record Report a problem

    Public tax history

    YearProperty taxesTax assessment
    2025$5,846 +25.4%$380,804 +20.9%
    2024$4,661 +8.3%$314,898 +3%
    2023$4,302 +2.8%$305,726 +3%
    2022$4,184 +1%$296,821 +3%
    2021$4,143 -0.7%$288,176
    2020$4,174 -1.3%$288,176
    2019$4,230 $288,176 -6.7%
    2018$4,230 -8.8%$308,760 +28.1%
    2017$4,637 +31.6%$240,990 +1.4%
    2016$3,522 -1.2%$237,685 +1.4%
    2015$3,566 $234,392 +0.8%
    2014$3,566 -0.2%$232,532 +1.5%
    2013$3,573 +6%$229,096 +1.7%
    2012$3,370 +2.6%$225,266 +3%
    2011$3,283 -18.8%$218,705
    2010$4,042 -22.7%$218,705 -24.1%
    2009$5,230 -6.8%$288,176 -9.7%
    2008$5,610 -6.9%$319,052 -9.5%
    2007$6,026 +776.5%$352,501 +855.8%
    2006$688 -2.7%$36,880
    2005$707 --
    Find assessor info on the county website

    Neighborhood: 32714

    Nearby schools

    GreatSchools rating
    Schools provided by the listing agent
    • Elementary: Bear Lake Elementary
    • Middle: Teague Middle
    • High: Lake Brantley High

    Source: The MLS. This data may not be complete. We recommend contacting the local school district to confirm school assignments for this home.

    Get a cash offer in 3 minutes
    Find out how much your home could sell for in as little as 3 minutes with a no-obligation cash offer.
    Estimated market value
    $400,100
    Get a cash offer in 3 minutes
    Find out how much your home could sell for in as little as 3 minutes with a no-obligation cash offer.
    Estimated market value
    $400,100