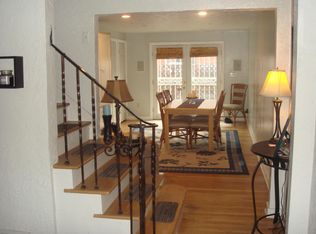
In the heart of Shadyside this townhome/condominium has it all. Hardwood floors throughout with oversized windows and high ceilings letting in lots of natural light. The new kitchen features bright white cabinetry, premium stainless-steel appliances and tile backsplash. Three bedrooms offer ample space and room for guests, a home office, and/or den. Enjoy an abundance of storage space. Walkable to all of the shops and restaurants on Walnut Street and Ellsworth Avenue. Effortlessly accessible to Universities and hospitals in the East End.
Sold for $455,000
Zillow last checked:
Listing updated:
Bought with:
Tarasa Hurley, RS354279
RIVER POINT REALTY, LLC
Source: WPMLS,MLS#: 1757074 Originating MLS: West Penn Multi-List
Originating MLS: West Penn Multi-ListPrice history
| Date | Event | Price |
|---|---|---|
| 7/31/2026 | Sold | $455,000-6.2%$263/sqft |
Source:  WPMLS #1757074 Report a problem WPMLS #1757074 Report a problem | ||
| 7/31/2026 | Pending sale | $485,000$281/sqft |
Source: WPMLS #1757074 Report a problem | ||
| 7/8/2026 | Contingent | $485,000$281/sqft |
Source: WPMLS #1757074 Report a problem | ||
| 5/29/2026 | Listed for sale | $485,000+43.1%$281/sqft |
Source: WPMLS #1757074 Report a problem | ||
| 6/25/2021 | Sold | $339,000$196/sqft |
Source: WPMLS #1491295 Report a problem | ||
| 3/31/2021 | Contingent | $339,000$196/sqft |
Source: WPMLS #1491295 Report a problem | ||
| 3/26/2021 | Listed for sale | $339,000+16.9%$196/sqft |
Source: WPMLS #1491295 Report a problem | ||
| 6/10/2016 | Sold | $290,000-3%$168/sqft |
Source: Public Record Report a problem | ||
| 4/8/2016 | Pending sale | $299,000$173/sqft |
Source: RE/MAX REALTY BROKERS #1215210 Report a problem | ||
| 3/31/2016 | Listed for sale | $299,000+107.6%$173/sqft |
Source: RE/MAX REALTY BROKERS #1215210 Report a problem | ||
| 8/4/2014 | Listing removed | $1,950$1/sqft |
Source: RE/MAX Realty Brokers - PA #1015799 Report a problem | ||
| 8/1/2014 | Listed for rent | $1,950$1/sqft |
Source: RE/MAX Realty Brokers - PA #1015799 Report a problem | ||
| 7/21/2005 | Sold | $144,000$83/sqft |
Source: Agent Provided Report a problem | ||


Sell for more on Zillow
Get a Zillow Showcase℠ listing at no additional cost and you could sell for .
$456,100
2% more
+$9,122
With Zillow Showcase(estimated)
$465,222
