Skip main navigation
Sold for $475,000
  • $475,000

    928 Bellefonte St, Pittsburgh, PA 15232

    3beds
    1,368sqft
    Condominium
    Built in 1935
    -- sqft lot
    $475,100 Zestimate®
    $347/sqft
    $2,705 Estimated rent

    Home value

    $475,100

    $451,000 - $499,000

    $2,705/mo

    Zestimate® history
    Loading
    Loading...

    Owner options

    List your home for rent

    $2,705/mo

    Rent Zestimate®

    Find your next renter with Zillow Rental Manager. Plus, with online applications, you can quickly screen prospective tenants – for free.

    Learn more

    $2,705/mo

    Rent Zestimate®

    Refinance and save

    $3,728/mo

    Est. payment

    Refinancing to a lower rate could help reduce your monthly payments and save thousands over the life of the loan.

    See today's rates

    $3,728/mo

    Est. payment

    Explore your selling options

    Work with a Zillow partner agent

    Leverage their expertise and Zillow's premium Showcase listings to get your home seen by more buyers.

    Get started

    List with your own agent

    Get your home in front of millions of buyers by listing it on Zillow.

    Learn how to do it

    Sell it yourself

    Take full control of how buyers see your home on Zillow by listing For Sale by Owner (FSBO).

    List your home

    What's special

    Front yardQuartzite countertopsGas rangeColumned porticoThick baseboardsOwn street entranceSubway tile backsplash
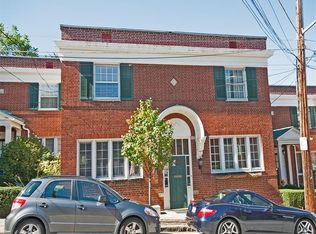
    928 Bellefonte is one of just two units with a front yard in this classic 1935 Shadyside building. In a community where most units step directly off the sidewalk, this one is set back — private front yard, mature landscaping, columned portico, brick path leading to the door. It's a condo that lives like a townhouse, with its own street entrance and none of the shared-hallway energy. It's also one of only two units with a bow window, filling the home with light most units simply don't get. Inside, the 1935 craftsmanship is everywhere: hardwood floors, thick baseboards, crown molding in every room, and cove ceilings on the main floor. French doors open from the living room into a den with a decorative fireplace, a room that shifts easily between home office, reading nook, or whatever you need it to be. The kitchen was completely gut-renovated in November 2024 — layout reworked, every finish chosen with intention. Quartzite countertops, gas range, stainless steel appliances, subway tile backsplash, glass-front cabinetry, slate tile floors. Three bedrooms upstairs, all with soft colors and gorgeous floors, all with generous closets, including a walk-in. The full bath, renovated in 2022, has a double vanity and penny tile floors. And the powder room, also renovated in 2024, is forest green floor to ceiling, with a selfie-worthy tortoiseshell mirror. Parking is on-street, but in a permit zone, which means a spot right out front is available more often than not. It's the kind of trade Shadyside living tends to reward: give up the driveway, gain the walk. So, then there's Walnut Street, a 2 block walk away. Yoga, coffee, salons, banking, dinner. Everything you need whether it's Friday night or Monday morning. Condo living, townhouse vibes, Shadyside at its most walkable.

    Zillow last checked:

    Listing updated:

    Listed by:

    Crystal Alfonsi 412-361-4000,

    HOWARD HANNA REAL ESTATE SERVICES

    Bought with:

    Cass Zielinski, RS333260

    PIATT SOTHEBY'S INTERNATIONAL REALTY

    Source: WPMLS,MLS#: 1767684MLS LogoOriginating MLS: West Penn Multi-List

    Facts & features

    Interior

    Bedrooms & bathrooms
    • Bedrooms: 3
    • Bathrooms: 2
    • Full bathrooms: 1
    • 1/2 bathrooms: 1
    Primary bedroom
    • Level: Upper
    • Dimensions: 14x11
    Bedroom 2
    • Level: Upper
    • Dimensions: 14x11
    Bedroom 3
    • Level: Upper
    • Dimensions: 11x11
    Den
    • Level: Main
    • Dimensions: 8x5
    Dining room
    • Level: Main
    • Dimensions: 14x11
    Kitchen
    • Level: Main
    • Dimensions: 13x11
    Living room
    • Level: Main
    • Dimensions: 15x14
    Heating
    • Forced Air, Gas
    Cooling
    • Central Air
    Appliances
    • Included: Some Gas Appliances, Dryer, Dishwasher, Disposal, Microwave, Refrigerator, Stove, Washer
    Features
    • Window Treatments
    • Flooring: Hardwood
    • Windows: Window Treatments
    • Basement: Full,Walk-Out Access
    Interior area
    • Total structure area: 1,368
    • Total interior livable area: 1,368 sqft

    Property

    Parking
    • Total spaces: 1
    • Parking features: On Street
    • Has uncovered spaces: Yes
    Features
    • Levels: Two
    • Stories: 2
    • Pool features: None
    Details
    • Parcel number: 0052H00141092800

    Construction

    Type & style
    • Home type: Condo
    • Architectural style: Colonial,Two Story
    • Property subtype: Condominium
    Materials
    • Brick
    • Roof: Composition
    Condition
    • Resale
    • Year built: 1935

    Utilities & green energy

    • Sewer: Public Sewer
    • Water: Public

    Community & HOA

    Community
    • Features: Public Transportation
    • Subdivision: BELLEFONTE COURT A CONDO
    HOA
    • Has HOA: Yes
    • HOA fee: $360 monthly
    Location
    • Region: Pittsburgh

    Financial & listing details

    • Price per square foot: $347/sqft
    • Tax assessed value: $186,000
    • Annual tax amount: $4,427
    • Date on market: 7/31/2026

    Price history

    DateEventPrice
    9/15/2026Sold$475,000-5%$347/sqft
    Source: WPMLS #1767684 Report a problem
    8/20/2026Pending sale$499,999$365/sqft
    Source: WPMLS #1767684 Report a problem
    7/31/2026Listed for sale$499,999+41.6%$365/sqft
    Source: WPMLS #1767684 Report a problem
    8/19/2022Sold$353,000-1.7%$258/sqft
    Source: WPMLS #1563273 Report a problem
    7/12/2022Contingent$359,000$262/sqft
    Source: WPMLS #1563273 Report a problem
    7/8/2022Listed for sale$359,000+19.7%$262/sqft
    Source: WPMLS #1563273 Report a problem
    4/27/2019Listing removed$1,500$1/sqft
    Source: Zillow Rental Manager Report a problem
    4/26/2019Listed for rent$1,500$1/sqft
    Source: Zillow Rental Manager Report a problem
    2/17/2017Sold$300,000+66.7%$219/sqft
    Source: Public Record Report a problem
    5/4/2004Sold$180,000+29.5%$132/sqft
    Source: Public Record Report a problem
    4/2/2001Sold$139,000$102/sqft
    Source: Public Record Report a problem

    Public tax history

    YearProperty taxesTax assessment
    2025$5,082 +6.8%$206,500
    2024$4,758 +914%$206,500 +76.2%
    2023$469 $117,200 +18.1%
    2022$469 $99,200
    2021$469 +2%$99,200
    2020$460 -2%$99,200
    2019$469 -79.1%$99,200
    2018$2,245 $99,200
    2017$2,245 +378.4%$99,200
    2016$469 -81.9%$99,200 -15.4%
    2015$2,594 $117,200
    2014-- $117,200 +14.7%
    2013-- $102,200 -12%
    2012-- $116,100
    2011-- $116,100
    2010-- $116,100
    2009-- $116,100
    2008-- $116,100
    2007-- $116,100
    2006-- $116,100 -11.4%
    2005-- $131,100
    2004-- $131,100
    2003-- $131,100
    2002-- $131,100
    Find assessor info on the county website

    Neighborhood: Shadyside

    Nearby schools

    GreatSchools rating
    Schools provided by the listing agent
    • District: Pittsburgh

    Source: WPMLS. This data may not be complete. We recommend contacting the local school district to confirm school assignments for this home.

    Sell for more on Zillow
    Get a Zillow Showcase℠ listing at no additional cost and you could sell for .
    $475,100
    2% more
    +$9,502
    With Zillow Showcase(estimated)
    $484,602
    Sell for more on Zillow
    Get a Zillow Showcase℠ listing at no additional cost and you could sell for .
    $475,100
    2% more
    +$9,502
    With Zillow Showcase(estimated)
    $484,602