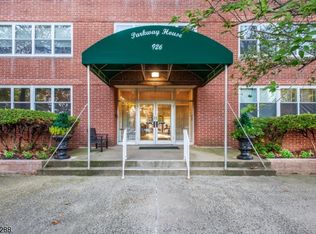
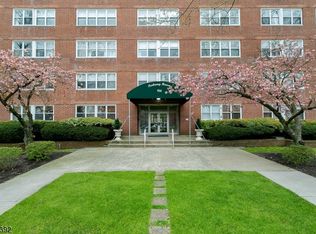
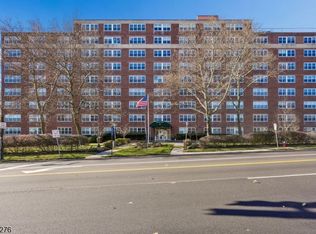
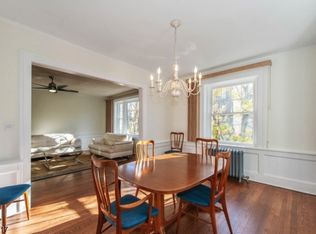
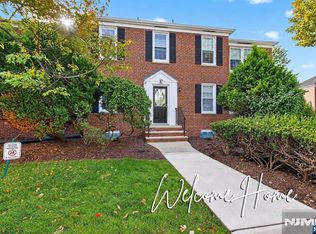
Welcome to the Parkway House where the lifestyle you love meets the location you want. This sun-drenched 2-Bed, 2-Bath 5th floor corner unit puts you exactly where you want to be, just 1 block from the Midtown Direct train and Bus at your doorstep for an effortless NYC commute. Inside is bright, open with parquet floors, tons of windows that flood the home with breathtaking view. The expansive open living room is an entertainer's dream offering the perfect setting for two distinct yet complementary living areas. The separate dining area is perfect. Ample storage enhances the home's functionality, with floor-to-ceiling closets in both bedrooms and the added comfort of a primary ensuite. The building offers full service living with a doorman (8a-12m), live-in super, elevators, a landscaped garden with grilling stations and a large resident lounge to enjoy year-round. Laundry and trash facilities are conveniently located on every floor. All-inclusive Monthly Maintenance $1,901.94 includes RE Taxes, Heat, Central Air, Gas, Electric, Water, Trash, Snow Removal, Landscaping, Doorman, Common Area Maintenance. Deck Parking $30/month. Garage Parking $50/month (if available). Bike & additional storage available in basement. Minimum of 25% down and board approval required. One Time Transfer Fee at $20/share (155 Shares) paid by the buyer at closing. Special Assessment for new windows $105.36/month (ends 2032). Owner occupied only, no pets. Endless potential. Your dream space awaits.
Active
$389,000
926 Bloomfield Ave #5M, Glen Ridge Boro Twp., NJ 07028
2beds
--sqft
Condominium
Built in 1965
-- sqft lot
$-- Zestimate®
$--/sqft
$1,901/mo HOA
What's special
Primary ensuiteSeparate dining area
- 18 hours
- 175
- 16
Zillow last checked:
Listing updated:
Listed by:
Eileen Livecchi 201-207-7036,
Weichert Realtors
Source: GSMLS,MLS#: 4062353
Facts & features
Interior
Bedrooms & bathrooms
- Bedrooms: 2
- Bathrooms: 2
- Full bathrooms: 2
Primary bedroom
- Description: 1st Floor, Full Bath
Bedroom 1
- Level: First
- Area: 280
- Dimensions: 14 x 20
Bedroom 2
- Level: First
- Area: 154
- Dimensions: 11 x 14
Primary bathroom
- Features: Stall Shower
Dining room
- Features: Living/Dining Combo
- Level: First
- Area: 99
- Dimensions: 9 x 11
Kitchen
- Features: Galley Type
- Level: First
- Area: 88
- Dimensions: 8 x 11
Living room
- Level: First
- Area: 496
- Dimensions: 16 x 31
Basement
- Features: GarEnter, Leisure, Storage, Utility, Walkout
Heating
- 4+ Units, Forced Air, Heat Pump, Natural Gas
Cooling
- 4+ Units, Central Air
Appliances
- Included: Dishwasher, Range/Oven-Gas, Refrigerator, Gas Water Heater
Features
- Bathroom, Foyer
- Flooring: Parquet-Some, Tile, Vinyl-Linoleum
- Windows: Thermal Windows/Doors
- Basement: Yes,Full,Walk-Out Access
- Has fireplace: No
Property
Parking
- Total spaces: 1
- Parking features: Assigned, See Remarks
- Has attached garage: Yes
- Uncovered spaces: 1
Features
- Levels: One
- Stories: 1
- Patio & porch: Patio
- Exterior features: Barbecue, Sidewalk
- Fencing: Metal Fence
Lot
- Size: 2.05 Acres
- Dimensions: 302 x 296 IRR
- Features: Level
Details
- Parcel number: 1608000530000000020000
Construction
Type & style
- Home type: Condo
- Property subtype: Condominium
- Attached to another structure: Yes
Materials
- Brick
- Roof: Flat
Condition
- Year built: 1965
Utilities & green energy
- Gas: Gas-Natural
- Sewer: Association, Public Sewer
- Water: Association, Public
- Utilities for property: Natural Gas Connected, Cable Connected
Community & HOA
Community
- Features: Elevator, Storage
- Subdivision: Parkway House
HOA
- Has HOA: Yes
- Services included: Electricity, Heat, Maintenance-Common Area, Maintenance Structure, Sewer, Snow Removal, Trash, Water
- HOA fee: $1,901 monthly
Location
- Region: Glen Ridge
Financial & listing details
- Tax assessed value: $23,000,000
- Annual tax amount: $561,280
- Date on market: 11/2/2026
- Ownership type: Cooperative
Estimated market value
Not available
Estimated sales range
Not available
Not available
Price history
| Date | Event | Price |
|---|---|---|
| 11/2/2026 | Listed for sale | $389,000 |
Source:  GSMLS #4062353 Report a problem | ||
Public tax history
Tax history is unavailable.
Monthly payment
Est. payment
Payment breakdown
Explore the cost of this home by adjusting the details. Changes won't be saved.Climate risks
Neighborhood: 07028
Nearby schools
Schools provided by the listing agent
- Elementary: Linden Ave
- Middle: Ridgewood
- High: Glen Ridge
Source: GSMLS. This data may not be complete. We recommend contacting the local school district to confirm school assignments for this home.
Similar homes
- $409,0002 bd1 ba900 sqft101 Gates Ave BLDG E #E4, Montclair Twp., NJ 07042For Sale
 MLS ID #4061870, Brooke Filosa, Coldwell Banker Realty. GSMLS
- $349,9001 bd1 ba-- sqft926 Bloomfield Ave #8K, Glen Ridge Boro Twp., NJ 07028For Sale
 MLS ID #4045992, Jonathan Minerick, Homecoin.Com. GSMLS
- $319,0002 bd1 ba-- sqft49 Park Ave BLDG 49 #21, Bloomfield Twp., NJ 07003For Sale
 MLS ID #4061573, Gary Bars, Keller Williams Team Realty. GSMLS
- $409,0002 bd1 ba-- sqft101 Gates Avenue #E4, Montclair, NJ 07042For Sale
 MLS ID #26041001, Brooke Filosa, Coldwell Banker, Upper Montclair. NJMLS
- $319,0002 bd1 ba-- sqft49 Park Avenue, Bloomfield, NJ 07003For SaleMLS ID #26041013, Gary Bars, Keller Williams Team Realty. NJMLS
