Skip main navigation
Off market
  • $231,700

    926 Dry Valley Ct, Villa Hills, KY 41017

    3beds
    1,452sqft
    Townhouse
    Built in ----
    -- sqft lot
    $231,700 Zestimate®
    $160/sqft
    $1,986 Estimated rent

    Home value

    $231,700

    $213,000 - $248,000

    $1,986/mo

    Zestimate® history
    Loading
    Loading...

    Owner options

    List your home for rent

    $1,986/mo

    Rent Zestimate®

    Find your next renter with Zillow Rental Manager. Plus, with online applications, you can quickly screen prospective tenants – for free.

    Learn more

    $1,986/mo

    Rent Zestimate®

    Refinance and save

    $1,522/mo

    Est. payment

    Refinancing to a lower rate could help reduce your monthly payments and save thousands over the life of the loan.

    See today's rates

    $1,522/mo

    Est. payment

    Explore your selling options

    Work with a Zillow partner agent

    Leverage their expertise and Zillow's premium Showcase listings to get your home seen by more buyers.

    Get started

    List with your own agent

    Get your home in front of millions of buyers by listing it on Zillow.

    Learn how to do it

    Sell it yourself

    Take full control of how buyers see your home on Zillow by listing For Sale by Owner (FSBO).

    List your home

    What's special

    Finished family roomCozy wbfpRemodeled adjacent bathStunning viewsPrivate deck and patioRemodeled half bathWet bar

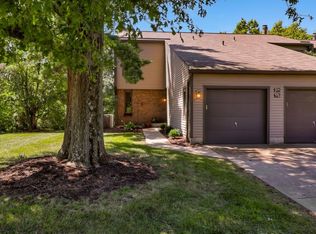
    926 Dry Valley Court Villa Hills, Prospect Point Condominiums This spacious condominium features three levels of living space-top floor has three bedrooms with two full baths- the primary suite has a remodeled adjacent bath and an oversized walk in closet- the first level has a one car garage with opener with entry to foyer, dining room, fully equipped kitchen with a refrigerator, self cleaning oven/range, dishwasher and microwave, living room with access to an expansive deck for entertaining and stunning views (come in time for the beautiful sun sets) and a remodeled half bath - the lower level has a finished family room with cozy WBFP and wet bar with a walkout , a remodeled half bath and an unfinished storage area and washer and dryer area. Neutral colors throughout. It has a very private deck and patio. The Interior is freshly painted, and the carpets were professionally cleaned. The Unit- The Manchester Plan - is a middle unit on a Cul-de-Sac Street located just minutes from Cincinnati, Northern Kentucky, and the airport. Community amenities include access and use of the club house with expansive views of the Ohio river, Cincinnati and Northern Kentucky skylines, wide open and scenic grounds, swimming pools, tennis courts and a playground area, a fishing lake- licensed required, and expansive walking trails throughout the community with amazing river views. No pets- No dogs nor cats. No smoking in unit Tenant pays all utilities

    This property is off market, which means it's not currently listed for sale or rent on Zillow. This may be different from what's available on other websites or public sources.
    Zillow last checked:

    Listing updated:

    Source: Zillow Rentals

    Facts & features

    Interior

    Bedrooms & bathrooms
    • Bedrooms: 3
    • Bathrooms: 3
    • Full bathrooms: 2
    • 1/2 bathrooms: 1
    Heating
    • Forced Air
    Cooling
    • Central Air
    Appliances
    • Included: Dishwasher, Microwave, Oven, Refrigerator, WD Hookup
    • Laundry: Hookups
    Features
    • WD Hookup
    • Flooring: Carpet, Tile
    Interior area
    • Total interior livable area: 1,452 sqft

    Property

    Parking
    • Parking features: Attached, Off Street
    • Has attached garage: Yes
    • Details: Contact manager
    Features
    • Exterior features: Heating system: Forced Air, No Utilities included in rent
    Details
    • Parcel number: 001140700500

    Construction

    Type & style
    • Home type: Townhouse
    • Property subtype: Townhouse

    Community & HOA

    Community
    • Deposit fee: $2,025
    • Application fee: $45
    Location
    • Region: Villa Hills

    Financial & listing details

    • Price per square foot: $160/sqft
    • Tax assessed value: $208,900
    • Annual tax amount: $2,141
    • Date on market: 6/23/2025
    • Lease term: 1 Year

    Price history

    DateEventPrice
    7/9/2025Listing removed$1,825$1/sqft
    Source: Zillow Rentals Report a problem
    6/23/2025Listed for rent$1,825+35.2%$1/sqft
    Source: Zillow Rentals Report a problem
    2/6/2021Listing removed--
    Source: Zillow Rental Manager Report a problem
    1/3/2021Listed for rent$1,350$1/sqft
    Source: Zillow Rental Manager Report a problem

    Public tax history

    YearProperty taxesTax assessment
    2024$2,141 +82.6%$208,900 +89.9%
    2023$1,173 -2.4%$110,000
    2022$1,201 -2.1%$110,000
    2021$1,227 -6.7%$110,000
    2020$1,315 $110,000 +10%
    2019$1,315 +10.8%$100,000
    2018$1,187 $100,000
    2017$1,187 +6.9%$100,000
    2015$1,110 +1.6%$100,000
    2014$1,092 $100,000
    2013$1,092 $100,000
    2012-- $100,000
    2011-- $100,000
    2010-- $100,000
    2009-- $100,000 +11.1%
    2008-- $90,000
    2007-- $90,000
    2006-- $90,000
    2005-- $90,000
    2004-- $90,000 +5.9%
    2003-- $85,000
    2002-- $85,000
    2001-- $85,000 +16.4%
    2000-- $73,000
    Find assessor info on the county website

    Neighborhood: 41017

    Nearby schools

    GreatSchools rating
    Get a cash offer in 3 minutes
    Find out how much your home could sell for in as little as 3 minutes with a no-obligation cash offer.
    Estimated market value
    $231,700
    Get a cash offer in 3 minutes
    Find out how much your home could sell for in as little as 3 minutes with a no-obligation cash offer.
    Estimated market value
    $231,700