**$7500 closing assistance available thru a Chase Homebuyer Grant** Welcome to this move in ready home with modern upgrades located in the heart of Garland. The recent renovations make this property a true gem. This home has been freshly painted inside and out! The upgraded kitchen offers a brand-new range with a convenient built-in microwave, granite counter tops, and freshly painted cabinets. The neutral palette creates a canvas for your personal style while the white brick fireplace adds a touch of elegance and warmth. New carpeting in the bedrooms ensures comfort and a soft landing for your feet. The main living areas feature wood look tiles, combining the beauty of hardwood with the durability of tile. Additionally, the new AC-Heat system installed in 2023 provides year-round comfort. All windows replaced in 2015. This corner lot is almost a quarter acre allowing for a spacious backyard with endless possibilities for outdoor enjoyment. Easy access to major highways,
Sold
Price Unknown
926 E Navasota Dr, Garland, TX 75040
3beds
1,508sqft
Single Family Residence
Built in 1982
10,018 Square Feet Lot
$278,100 Zestimate®
$--/sqft
$2,096 Estimated rent
Home value
$278,100
$250,000 - $306,000
$2,096/mo
Zestimate® history
Owner options
List your home for rent
$2,096/mo
Rent Zestimate®
Find your next renter with Zillow Rental Manager. Plus, with online applications, you can quickly screen prospective tenants – for free.
$2,096/mo
Rent Zestimate®
Refinance and save
Refinancing to a lower rate could help reduce your monthly payments and save thousands over the life of the loan.
Explore your selling options
Work with a Zillow partner agent
Leverage their expertise and Zillow's premium Showcase listings to get your home seen by more buyers.
Get startedList with your own agent
Get your home in front of millions of buyers by listing it on Zillow.
Learn how to do itSell it yourself
Take full control of how buyers see your home on Zillow by listing For Sale by Owner (FSBO).
List your homeWhat's special
Zillow last checked:
Listing updated:
Listed by:
John Jeffrey 0662768 214-384-9511,
Coldwell Banker Apex, REALTORS 972-208-8797
Bought with:
Joe Vo
eXp Realty LLC
Source: NTREIS,MLS#: 20550025
Facts & features
Interior
Bedrooms & bathrooms
- Bedrooms: 3
- Bathrooms: 2
- Full bathrooms: 2
Primary bedroom
- Features: Walk-In Closet(s)
- Level: First
- Dimensions: 11 x 15
Bedroom
- Level: First
- Dimensions: 9 x 11
Bedroom
- Level: First
- Dimensions: 9 x 11
Dining room
- Level: First
- Dimensions: 15 x 12
Other
- Features: Built-in Features
- Level: First
Other
- Features: Built-in Features
- Level: First
Kitchen
- Features: Breakfast Bar, Built-in Features
- Level: First
- Dimensions: 13 x 10
Living room
- Level: First
- Dimensions: 14 x 20
Utility room
- Level: First
- Dimensions: 4 x 8
Heating
- Electric
Cooling
- Electric
Appliances
- Included: Dishwasher, Electric Oven, Microwave
- Laundry: Washer Hookup, Electric Dryer Hookup
Features
- Eat-in Kitchen, Granite Counters, Kitchen Island
- Flooring: Carpet, Ceramic Tile
- Windows: Window Coverings
- Has basement: No
- Number of fireplaces: 1
- Fireplace features: Gas Starter
Interior area
- Total interior livable area: 1,508 sqft
Property
Parking
- Total spaces: 1
- Parking features: Door-Single, Driveway, Garage Faces Rear
- Attached garage spaces: 1
- Has uncovered spaces: Yes
Features
- Levels: One
- Stories: 1
- Exterior features: Dog Run
- Pool features: None
- Fencing: Wood
Lot
- Size: 10,018 Square Feet
- Features: Corner Lot
Details
- Parcel number: 26404520020240000
Construction
Type & style
- Home type: SingleFamily
- Architectural style: Traditional,Detached
- Property subtype: Single Family Residence
Materials
- Brick
- Foundation: Slab
- Roof: Composition
Condition
- Year built: 1982
Utilities & green energy
- Sewer: Public Sewer
- Water: Public
- Utilities for property: Cable Available, Sewer Available, Water Available
Community & HOA
Community
- Subdivision: Northlake Estates
HOA
- Has HOA: No
Location
- Region: Garland
Financial & listing details
- Annual tax amount: $5,787
- Date on market: 3/6/2024
- Cumulative days on market: 15 days
Price history
| Date | Event | Price |
|---|---|---|
| 4/16/2024 | Sold | -- |
Source: NTREIS #20550025 Report a problem | ||
| 3/21/2024 | Pending sale | $325,000$216/sqft |
Source: NTREIS #20550025 Report a problem | ||
| 3/6/2024 | Listed for sale | $325,000$216/sqft |
Source: NTREIS #20550025 Report a problem | ||
Public tax history
Tax history is unavailable.
Neighborhood: 75040
Nearby homes
- $304,7003 bd2 ba1.5k sqft926 Navasota Dr, Garland, TX 75040Off Market
- $237,9003 bd2 ba1.3k sqft922 Navasota Dr, Garland, TX 75040Off Market
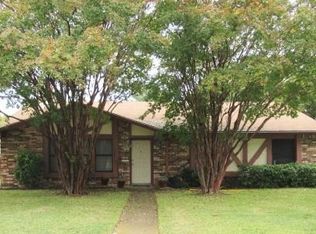
- $256,3003 bd2 ba1.4k sqft918 Navasota Dr, Garland, TX 75040Off Market
- $287,4003 bd2 ba1.4k sqft902 Medio Dr, Garland, TX 75040Off Market
- $269,0003 bd2 ba1.3k sqft1305 Blanco Ln, Garland, TX 75040For Sale
- $258,7003 bd2 ba1.3k sqft906 Medio Dr, Garland, TX 75040Off Market
- $245,1003 bd2 ba1.3k sqft1301 Blanco Ln, Garland, TX 75040Off Market
- $261,0003 bd2 ba1.5k sqft1309 Blanco Ln, Garland, TX 75040Off Market
Nearby schools
GreatSchools rating
- 7/10Northlake Elementary SchoolGrades: PK-5Distance: 0.6 mi
- 5/10Sellers Middle SchoolGrades: 6-8Distance: 1.3 mi
- 5/10Garland High SchoolGrades: 9-12Distance: 2.7 mi
Schools provided by the listing agent
- District: Garland ISD
Source: NTREIS. This data may not be complete. We recommend contacting the local school district to confirm school assignments for this home.
Get a cash offer in 3 minutes
Find out how much your home could sell for in as little as 3 minutes with a no-obligation cash offer.
Estimated market value
$278,100
Get a cash offer in 3 minutes
Find out how much your home could sell for in as little as 3 minutes with a no-obligation cash offer.
Estimated market value
$278,100
- Texas
- Dallas County
- Garland
- 75040
- 926 E Navasota Dr
Nearby cities
Nearby neighborhoods
Nearby zip codes
Other Garland Topics
