Welcome to this charming 3-bedroom, 2-bath home in the established Northlake Estates neighborhood of Garland. Step inside to a bright, open living area anchored by a cozy wood-burning fireplace. Recent updates include luxury laminate flooring, freshly painted cabinetry, stainless steel appliances, and a roof replaced in 2023. The primary suite features a walk-in closet and private ensuite bath, while two additional bedrooms provide flexibility for family, guests, or a home office. Outside, enjoy a covered deck overlooking the spacious, fully fenced backyard with a mature shade tree and separate storage building—perfect for extra storage. Conveniently located near parks, shopping, dining, and major highways, with quick access to President George Bush Turnpike. Offering a great combination of space, updates, location, and value, this Northlake Estates home is ready for its next owner.
***Motivated seller - Short sell process has already begun***
For sale
Price cut: $10K (9/10)
$259,000
1305 Blanco Ln, Garland, TX 75040
3beds
1,392sqft
Single Family Residence
Built in 1982
7,056 Square Feet Lot
$253,600 Zestimate®
$186/sqft
$-- HOA
What's special
Cozy wood-burning fireplaceSpacious fully fenced backyardFreshly painted cabinetryStainless steel appliancesLuxury laminate flooringCovered deckSeparate storage building
- 31 days
- 274
- 6
Likely to sell faster than
Zillow last checked:
Listing updated:
Listed by:
Bobbie Jo Glover 0626310 801-558-1602,
Compass RE Texas, LLC 214-814-8100
Source: NTREIS,MLS#: 21339231
Facts & features
Interior
Bedrooms & bathrooms
- Bedrooms: 3
- Bathrooms: 2
- Full bathrooms: 2
Primary bedroom
- Features: Ceiling Fan(s), En Suite Bathroom, Walk-In Closet(s)
- Level: First
- Dimensions: 17 x 12
Bedroom
- Features: Ceiling Fan(s)
- Level: First
- Dimensions: 11 x 10
Bedroom
- Features: Ceiling Fan(s)
- Level: First
- Dimensions: 10 x 10
Breakfast room nook
- Level: First
- Dimensions: 11 x 5
Kitchen
- Features: Built-in Features, Eat-in Kitchen, Granite Counters, Pantry, Stone Counters
- Level: First
- Dimensions: 11 x 7
Living room
- Features: Ceiling Fan(s), Fireplace
- Level: First
- Dimensions: 21 x 15
Heating
- Central, Natural Gas
Cooling
- Central Air, Ceiling Fan(s)
Appliances
- Included: Dishwasher, Disposal
- Laundry: Laundry in Utility Room
Features
- Decorative/Designer Lighting Fixtures, Eat-in Kitchen, Granite Counters, High Speed Internet, Open Floorplan, Pantry, Walk-In Closet(s), Wired for Sound
- Windows: Window Coverings
- Has basement: No
- Number of fireplaces: 1
- Fireplace features: Masonry
Interior area
- Total interior livable area: 1,392 sqft
Video & virtual tour
Property
Parking
- Total spaces: 4
- Parking features: Driveway, Garage, Garage Door Opener, Garage Faces Rear
- Attached garage spaces: 2
- Carport spaces: 2
- Covered spaces: 4
Features
- Levels: One
- Stories: 1
- Patio & porch: Deck
- Exterior features: Private Yard
- Pool features: None
- Fencing: Wood
Lot
- Size: 7,056 Square Feet
- Features: Interior Lot, Landscaped, Subdivision, Sprinkler System, Few Trees
Details
- Parcel number: 26404520040400000
Construction
Type & style
- Home type: SingleFamily
- Architectural style: Traditional,Detached
- Property subtype: Single Family Residence
Materials
- Brick
- Foundation: Slab
- Roof: Composition
Condition
- Resale
- Year built: 1982
Utilities & green energy
- Sewer: Public Sewer
- Water: Public
- Utilities for property: Natural Gas Available, Sewer Available, Separate Meters, Water Available
Community & HOA
Community
- Features: Curbs, Sidewalks
- Security: Fire Alarm
- Subdivision: Northlake Estates
HOA
- Has HOA: No
Location
- Region: Garland
Financial & listing details
- Price per square foot: $186/sqft
- Tax assessed value: $293,900
- Annual tax amount: $7,038
- Date on market: 8/9/2026
- Cumulative days on market: 32 days
- Listing terms: Cash,Conventional,FHA,VA Loan
Estimated market value
$253,600
$241,000 - $266,000
$2,151/mo
Price history
| Date | Event | Price |
|---|---|---|
| 9/10/2026 | Price change | $259,000-3.7%$186/sqft |
Source: NTREIS #21339231 Report a problem | ||
| 8/9/2026 | Listed for sale | $269,000-6.6%$193/sqft |
Source: NTREIS #21339231 Report a problem | ||
| 3/15/2023 | Sold | -- |
Source: NTREIS #20233886 Report a problem | ||
| 3/8/2023 | Pending sale | $288,000$207/sqft |
Source: NTREIS #20233886 Report a problem | ||
| 2/28/2023 | Contingent | $288,000$207/sqft |
Source: NTREIS #20233886 Report a problem | ||
| 2/24/2023 | Price change | $288,000-2.4%$207/sqft |
Source: NTREIS #20233886 Report a problem | ||
| 2/14/2023 | Listed for sale | $295,000$212/sqft |
Source: NTREIS #20233886 Report a problem | ||
| 2/7/2023 | Contingent | $295,000$212/sqft |
Source: NTREIS #20233886 Report a problem | ||
| 2/2/2023 | Price change | $295,000-1.7%$212/sqft |
Source: NTREIS #20233886 Report a problem | ||
| 1/23/2023 | Listed for sale | $299,990$216/sqft |
Source: NTREIS #20233886 Report a problem | ||
Public tax history
| Year | Property taxes | Tax assessment |
|---|---|---|
| 2025 | $1,256 +0.2% | $293,900 |
| 2024 | $1,253 -7.4% | $293,900 +18.3% |
| 2023 | $1,354 +505.3% | $248,370 +10.6% |
| 2022 | $224 +13.9% | $224,530 +23.5% |
| 2021 | $197 +24.1% | $181,790 |
| 2020 | $158 +32.8% | $181,790 +14.5% |
| 2019 | $119 +29.5% | $158,700 |
| 2018 | $92 -89.8% | $158,700 +14.9% |
| 2017 | $899 +8.3% | $138,140 +21.8% |
| 2016 | $830 +0.6% | $113,450 +13% |
| 2015 | $825 | $100,360 +28.8% |
| 2014 | $825 | $77,930 |
| 2013 | -- | -- |
| 2012 | -- | -- |
| 2011 | -- | -- |
| 2010 | -- | -- |
| 2009 | -- | -- |
| 2008 | -- | -- |
| 2007 | -- | -- |
| 2005 | -- | -- |
| 2004 | -- | -- |
| 2003 | -- | -- |
| 2002 | -- | -- |
| 2001 | -- | -- |
Find assessor info on the county website
Monthly payment
Est. payment
Payment breakdown
Explore the cost of this home by adjusting the details. Changes won't be saved.Climate risks
Neighborhood: 75040
Nearby schools
Schools provided by the listing agent
- District: Garland ISD
Source: NTREIS. This data may not be complete. We recommend contacting the local school district to confirm school assignments for this home.
Similar homes
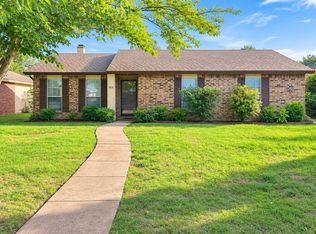
- $265,0003 bd2 ba1.4k sqft1828 Angelina Dr, Garland, TX 75040For Sale
 MLS ID #21341342, Lindsay Contreras. NTREIS
 - $274,0003 bd2 ba1.6k sqft2617 Roman Way, Garland, TX 75040For Sale
 MLS ID #21358829, Caelan Beary. NTREIS
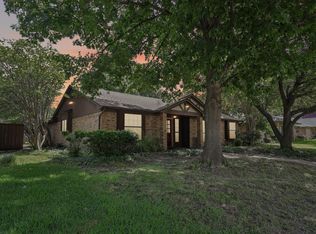
 - $280,0003 bd2 ba1.8k sqft113 E Bancroft Dr, Garland, TX 75040For Sale
 MLS ID #21290596, Christie Cannon. NTREIS
 - $245,0003 bd1 ba1k sqft1001 S 5th St, Garland, TX 75040For Sale
 MLS ID #21372806, Evelyn Yanez. NTREIS
