**This house comes with a REDUCED RATE through the seller's preferred lender. This is a lender-paid rate buydown that reduces the buyer's interest rate and monthly payment.** Welcome to 926 E Shadowlawn Avenue, a beautifully maintained residence nestled in the heart of Seminole Heights in Tampa. This charming home blends timeless architectural character with modern updates, featuring a striking Mediterranean-inspired exterior, arched entryways, and a classic tile roof that enhances its curb appeal. Inside, you’ll find light-filled living spaces with gleaming hardwood floors, elegant crown molding, and stylish designer lighting. The spacious living room centers around a cozy fireplace, creating a warm and inviting atmosphere perfect for relaxing or entertaining, while large windows with plantation shutters fill the home with natural light. The thoughtfully designed layout offers comfortable bedrooms, updated bathrooms, and a well-appointed kitchen ideal for everyday living. Recent upgrades enhance both comfort and efficiency, including spray-applied SPF insulation on the roof and underfloor for improved energy performance and year-round comfort. The attic is equipped with a HEPA filtration system and dehumidifier to promote superior air quality and moisture control throughout the home. High-impact windows provide added storm protection, security, and energy savings. Step outside to your own private retreat, complete with a luxury jacuzzi perfect for enjoying Florida’s sunshine year-round. The property also features a detached in-law suite, providing flexible space for guests, extended family, or potential rental income. For electric vehicle owners, a Tesla EV charging station has been installed inside the garage, along with an additional exterior charger for guests — offering ultimate convenience and forward-thinking functionality. Mature landscaping and a welcoming front entry add to the home’s charm, while its prime location places you just minutes from downtown Tampa, local dining, parks, and vibrant neighborhood amenities. This is a rare opportunity to own a character-filled home with exceptional versatility in one of Tampa’s most desirable historic communities.
Sold for $810,000
$810,000
926 E SHADOWLAWN AVENUE, TAMPA, FL 33603
3beds
1,728sqft
Single Family Residence
Built in 1926
0.32 Acres Lot
$802,600 Zestimate®
$469/sqft
$3,102 Estimated rent
Home value
$802,600
$746,000 - $867,000
$3,102/mo
Zestimate® history
Owner options
List your home for rent
$3,102/mo
Rent Zestimate®
Find your next renter with Zillow Rental Manager. Plus, with online applications, you can quickly screen prospective tenants – for free.
$3,102/mo
Rent Zestimate®
Refinance and save
$5,567/mo
Est. payment
Refinancing to a lower rate could help reduce your monthly payments and save thousands over the life of the loan.
$5,567/mo
Est. payment
Explore your selling options
Work with a Zillow partner agent
Leverage their expertise and Zillow's premium Showcase listings to get your home seen by more buyers.
Get startedList with your own agent
Get your home in front of millions of buyers by listing it on Zillow.
Learn how to do itSell it yourself
Take full control of how buyers see your home on Zillow by listing For Sale by Owner (FSBO).
List your homeWhat's special
Cozy fireplaceMediterranean-inspired exteriorDetached in-law suiteStylish designer lightingComfortable bedroomsArched entrywaysElegant crown molding
Zillow last checked:
Listing updated:
Listed by:
Thomas Nickley, Jr 407-629-4420,
KELLER WILLIAMS REALTY AT THE PARKS 407-629-4420,
Christopher Rey 407-271-0049,
KELLER WILLIAMS TAMPA CENTRAL
Bought with:
Arlene Ramirez, 3581330
NOVA REAL ESTATE GROUP
Source: Stellar MLS,MLS#: O6382564 Originating MLS: Orlando Regional
Originating MLS: Orlando Regional
Facts & features
Interior
Bedrooms & bathrooms
- Bedrooms: 3
- Bathrooms: 3
- Full bathrooms: 3
Primary bedroom
- Features: Ceiling Fan(s), En Suite Bathroom, Walk-In Closet(s)
- Level: First
Bedroom 2
- Features: Ceiling Fan(s), Built-in Closet
- Level: First
Kitchen
- Features: Kitchen Island
- Level: First
Living room
- Level: First
Heating
- Electric
Cooling
- Central Air
Appliances
- Included: Oven, Dryer, Microwave, Range, Range Hood, Refrigerator, Washer
- Laundry: Inside
Features
- Ceiling Fan(s), Dry Bar, Eating Space In Kitchen, High Ceilings
- Flooring: Tile, Hardwood
- Windows: Blinds, Drapes
- Has fireplace: No
- Fireplace features: Living Room
Interior area
- Total structure area: 2,214
- Total interior livable area: 1,728 sqft
Property
Parking
- Total spaces: 1
- Parking features: Carport
- Carport spaces: 1
Features
- Levels: One
- Stories: 1
- Patio & porch: Covered, Patio, Rear Porch, Screened
- Exterior features: Private Yard, Rain Gutters, Sidewalk
- Has spa: Yes
- Spa features: Above Ground, Swim Spa
- Fencing: Fenced
- Has view: Yes
- View description: Trees/Woods
Lot
- Size: 0.32 Acres
- Dimensions: 100 x 140
- Features: Landscaped, Sidewalk
- Residential vegetation: Mature Landscaping
Details
- Additional structures: Shed(s), Storage
- Parcel number: A0629194KZ00000000004.1
- Zoning: SH-RS
- Special conditions: None
Construction
Type & style
- Home type: SingleFamily
- Property subtype: Single Family Residence
Materials
- Stucco
- Foundation: Crawlspace
- Roof: Tile
Condition
- New construction: No
- Year built: 1926
Utilities & green energy
- Sewer: Public Sewer
- Water: Public
- Utilities for property: Electricity Connected
Community & HOA
Community
- Pet fee: $0 monthly
- Subdivision: SHADOWLAWN
HOA
- Has HOA: No
Location
- Region: Tampa
Financial & listing details
- Price per square foot: $469/sqft
- Tax assessed value: $574,282
- Annual tax amount: $4,855
- Date on market: 2/19/2026
- Cumulative days on market: 5 days
- Listing terms: Cash,Conventional,FHA,VA Loan
- Ownership: Fee Simple
- Total actual rent: 0
- Electric utility on property: Yes
- Road surface type: Paved
Price history
| Date | Event | Price |
|---|---|---|
| 3/27/2026 | Sold | $810,000-2.1%$469/sqft |
Source:  Stellar MLS #O6382564 Report a problem Stellar MLS #O6382564 Report a problem | ||
| 2/25/2026 | Pending sale | $827,000$479/sqft |
Source: Stellar MLS #O6382564 Report a problem | ||
| 2/19/2026 | Listed for sale | $827,000+70.5%$479/sqft |
Source: Stellar MLS #O6382564 Report a problem | ||
| 10/18/2022 | Sold | $485,000+31.1%$281/sqft |
Source: Public Record Report a problem | ||
| 11/19/2018 | Sold | $370,000-1.3%$214/sqft |
Source: Public Record Report a problem | ||
| 10/3/2018 | Pending sale | $375,000$217/sqft |
Source: Keller Williams Realty South Tampa #T3133324 Report a problem | ||
| 9/28/2018 | Listed for sale | $375,000+614.3%$217/sqft |
Source: KELLER WILLIAMS SOUTH TAMPA #T3133324 Report a problem | ||
| 5/26/2004 | Sold | $52,500-73.1%$30/sqft |
Source: Public Record Report a problem | ||
| 3/1/2004 | Sold | $195,000+160%$113/sqft |
Source: Public Record Report a problem | ||
| 11/8/1996 | Sold | $75,000$43/sqft |
Source: Public Record Report a problem | ||
Public tax history
| Year | Property taxes | Tax assessment |
|---|---|---|
| 2025 | $5,141 +7.5% | $287,214 +2.9% |
| 2024 | $4,783 +2.6% | $279,120 +3% |
| 2023 | $4,662 +2.7% | $270,990 +3% |
| 2022 | $4,538 +1.3% | $263,097 +3% |
| 2021 | $4,481 +11.2% | $255,434 +10.2% |
| 2020 | $4,029 -30.2% | $231,694 -15.9% |
| 2019 | $5,775 | $275,612 +169.4% |
| 2018 | $5,775 +476.8% | $102,298 -37.1% |
| 2017 | $1,001 +5.6% | $162,727 +87.5% |
| 2016 | $948 +28.4% | $86,779 +2.4% |
| 2015 | $738 | $84,743 +2.4% |
| 2014 | $738 +3.3% | $82,784 +2.9% |
| 2013 | $715 -4.6% | $80,487 -2.5% |
| 2012 | $750 -8.4% | $82,567 -5.5% |
| 2011 | $818 -20.8% | $87,333 -14.4% |
| 2010 | $1,033 -67.9% | $101,982 -50% |
| 2008 | $3,220 -7.5% | $204,038 +3% |
| 2007 | $3,481 -5.4% | $198,095 +2.5% |
| 2006 | $3,680 | $193,263 |
Find assessor info on the county website
Neighborhood: Southeast Seminole Heights
Nearby homes
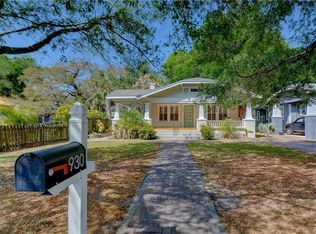
- $393,3003 bd2 ba1.3k sqft930 E Shadowlawn Ave, Tampa, FL 33603Off Market
- $415,1003 bd2 ba1.4k sqft924 E Shadowlawn Ave, Tampa, FL 33603Off Market
- $504,3003 bd2 ba1.5k sqft932 E Shadowlawn Ave, Tampa, FL 33603Off Market

- $309,5003 bd2 ba1.1k sqft922 E Shadowlawn Ave, Tampa, FL 33603Off Market

- $224,1002 bd1 ba832 sqft5201 N 10th St, Tampa, FL 33603Off Market
- $258,3003 bd1 ba1.1k sqft934 Shadowlawn Ave, Tampa, FL 33603Off Market
- $799,9994 bd3 ba2.2k sqft920 E Shadowlawn Ave, Tampa, FL 33603For Sale
- $534,6003 bd2 ba1.9k sqft927 E Shadowlawn Ave, Tampa, FL 33603Off Market
Nearby schools
GreatSchools rating
- 2/10Edison Elementary SchoolGrades: PK-5Distance: 0.6 mi
- 3/10Sligh Middle SchoolGrades: 6-8Distance: 1.3 mi
- 4/10Middleton High SchoolGrades: 9-12Distance: 1 mi
Get a cash offer in 3 minutes
Find out how much your home could sell for in as little as 3 minutes with a no-obligation cash offer.
Estimated market value
$802,600
Get a cash offer in 3 minutes
Find out how much your home could sell for in as little as 3 minutes with a no-obligation cash offer.
Estimated market value
$802,600
- Florida
- Hillsborough County
- Tampa
- 33603
- Southeast Seminole Heights
- 926 E SHADOWLAWN AVENUE
Nearby cities
Nearby neighborhoods
Nearby zip codes
Other Tampa Topics
