Tranquil 2,644 square foot retreat nestled amidst Duncanville, right next to Desoto TX. Features four spacious bedrooms and three luxurious full bathrooms, ensuring ample comfort and convenience for you and your family. Step inside to discover an inviting den, perfect for crafting a stylish office, cozy library, or serene relaxation space. A well-appointed wet bar adds an air of sophistication, while a bonus room offers versatile possibilities for entertainment or leisure. The expansive living room provides the perfect setting for gatherings, while the adjacent dining room sets the stage for memorable meals and conversations. The heart of the home lies in the kitchen, complete with an inviting eat-in nook. Discover the perfect blend of functionality and elegance in this meticulously crafted sanctuary, where every corner invites you to create lasting memories and embrace the comforts of home. Outside, an electronic gate and slab parking
Sold
Price Unknown
926 Fairway Dr, Duncanville, TX 75137
4beds
2,644sqft
Single Family Residence
Built in 1985
10,105 Square Feet Lot
$393,000 Zestimate®
$--/sqft
$2,812 Estimated rent
Home value
$393,000
$369,000 - $417,000
$2,812/mo
Zestimate® history
Owner options
List your home for rent
$2,812/mo
Rent Zestimate®
Find your next renter with Zillow Rental Manager. Plus, with online applications, you can quickly screen prospective tenants – for free.
$2,812/mo
Rent Zestimate®
Refinance and save
Refinancing to a lower rate could help reduce your monthly payments and save thousands over the life of the loan.
Explore your selling options
Work with a Zillow partner agent
Leverage their expertise and Zillow's premium Showcase listings to get your home seen by more buyers.
Get startedList with your own agent
Get your home in front of millions of buyers by listing it on Zillow.
Learn how to do itSell it yourself
Take full control of how buyers see your home on Zillow by listing For Sale by Owner (FSBO).
List your homeWhat's special
Zillow last checked:
Listing updated:
Listed by:
Angela Anderson 0758896 972-460-5200,
CENTURY 21 Judge Fite Co. 972-460-5200
Bought with:
Casey Briscoe
Ready Real Estate LLC
Source: NTREIS,MLS#: 20494267
Facts & features
Interior
Bedrooms & bathrooms
- Bedrooms: 4
- Bathrooms: 3
- Full bathrooms: 3
Heating
- Fireplace(s)
Cooling
- Central Air
Appliances
- Included: Built-In Gas Range, Dryer, Refrigerator, Washer
- Laundry: Washer Hookup, Laundry in Utility Room
Features
- Wet Bar, Eat-in Kitchen, Kitchen Island, Pantry, Walk-In Closet(s)
- Flooring: Luxury Vinyl Plank, Tile
- Has basement: No
- Number of fireplaces: 2
- Fireplace features: Den, Living Room
Interior area
- Total interior livable area: 2,644 sqft
Property
Parking
- Total spaces: 2
- Parking features: Alley Access, Door-Multi, Electric Gate
- Attached garage spaces: 2
Features
- Levels: One
- Stories: 1
- Pool features: None
- Fencing: Back Yard,Electric,Gate,Wrought Iron
Lot
- Size: 10,105 Square Feet
Details
- Parcel number: 220040000B0070000
Construction
Type & style
- Home type: SingleFamily
- Architectural style: Ranch,Detached
- Property subtype: Single Family Residence
Materials
- Frame
- Foundation: Slab
- Roof: Composition
Condition
- Year built: 1985
Utilities & green energy
- Water: Public
- Utilities for property: Electricity Available, Water Available
Community & HOA
Community
- Features: Golf, Park
- Subdivision: Cambridge Estates
HOA
- Has HOA: No
Location
- Region: Duncanville
Financial & listing details
- Tax assessed value: $410,050
- Annual tax amount: $10,053
- Date on market: 1/17/2024
- Cumulative days on market: 190 days
- Listing terms: Cash,Conventional,FHA
- Exclusions: Car in garage
- Electric utility on property: Yes
Price history
| Date | Event | Price |
|---|---|---|
| 6/9/2026 | Listing removed | $2,850$1/sqft |
Source: Zillow Rentals Report a problem | ||
| 6/1/2026 | Listed for rent | $2,850$1/sqft |
Source: Zillow Rentals Report a problem | ||
| 8/19/2024 | Sold | -- |
Source: NTREIS #20494267 Report a problem | ||
| 8/9/2024 | Pending sale | $359,000$136/sqft |
Source: NTREIS #20494267 Report a problem | ||
| 7/30/2024 | Contingent | $359,000$136/sqft |
Source: NTREIS #20494267 Report a problem | ||
| 6/14/2024 | Price change | $359,000-10%$136/sqft |
Source: NTREIS #20494267 Report a problem | ||
| 4/10/2024 | Price change | $399,000-6.1%$151/sqft |
Source: NTREIS #20494267 Report a problem | ||
| 2/21/2024 | Price change | $425,000-5.6%$161/sqft |
Source: NTREIS #20494267 Report a problem | ||
| 1/17/2024 | Listed for sale | $450,000$170/sqft |
Source: NTREIS #20494267 Report a problem | ||
Public tax history
| Year | Property taxes | Tax assessment |
|---|---|---|
| 2025 | $9,185 -3.2% | $410,050 -2.6% |
| 2024 | $9,490 +2.6% | $421,080 +3.6% |
| 2023 | $9,245 +6.7% | $406,530 +16.5% |
| 2022 | $8,668 +137.5% | $349,090 +44.3% |
| 2021 | $3,649 +5.1% | $241,870 |
| 2020 | $3,472 +4.8% | $241,870 |
| 2019 | $3,313 +5.6% | $241,870 |
| 2018 | $3,138 +5.7% | $241,870 +19.1% |
| 2017 | $2,969 +6.1% | $203,080 +35.5% |
| 2016 | $2,799 -7% | $149,830 |
| 2015 | $3,010 | $149,830 -2.7% |
| 2014 | $3,010 | $153,990 |
| 2013 | -- | -- |
| 2012 | -- | -- |
| 2011 | -- | -- |
| 2010 | -- | -- |
| 2009 | -- | -- |
| 2008 | -- | -- |
| 2007 | -- | -- |
| 2005 | -- | -- |
| 2004 | -- | -- |
| 2003 | -- | -- |
| 2002 | -- | -- |
| 2001 | -- | -- |
Find assessor info on the county website
Neighborhood: 75137
Nearby homes
- $362,0003 bd2 ba2.3k sqft922 Fairway Dr, Duncanville, TX 75137Off Market
- $370,0004 bd3 ba2.5k sqft930 Fairway Dr, Duncanville, TX 75137Off Market
- $339,1003 bd2 ba2.2k sqft918 Fairway Dr, Duncanville, TX 75137Off Market
- $--4 bd3 ba2.4k sqft934 Fairway Dr, Duncanville, TX 75137Sold
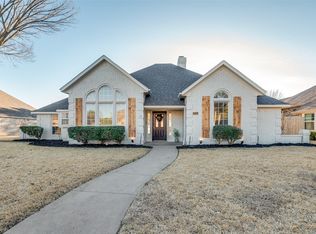
- $319,3003 bd2 ba2.4k sqft915 Cambridge Dr, Duncanville, TX 75137Off Market
- $306,6004 bd2 ba1.9k sqft919 Cambridge Dr, Duncanville, TX 75137Off Market
- $389,1003 bd3 ba2.6k sqft927 Fairway Dr, Duncanville, TX 75137Off Market
- $--4 bd2 ba2k sqft911 Cambridge Dr, Duncanville, TX 75137Sold
Nearby schools
GreatSchools rating
- 2/10S Gus Alexander Jr Elementary SchoolGrades: PK-4Distance: 1.8 mi
- 2/10William High Byrd Middle SchoolGrades: 7-8Distance: 2.9 mi
- 3/10Duncanville High SchoolGrades: 9-12Distance: 3.4 mi
Schools provided by the listing agent
- Middle: Reed
- High: Duncanville
- District: Duncanville ISD
Source: NTREIS. This data may not be complete. We recommend contacting the local school district to confirm school assignments for this home.
Get a cash offer in 3 minutes
Find out how much your home could sell for in as little as 3 minutes with a no-obligation cash offer.
Estimated market value
$393,000
Get a cash offer in 3 minutes
Find out how much your home could sell for in as little as 3 minutes with a no-obligation cash offer.
Estimated market value
$393,000
- Texas
- Dallas County
- Duncanville
- 75137
- 926 Fairway Dr
Nearby cities
Nearby neighborhoods
Nearby zip codes
Other Duncanville Topics
