Welcome to timeless elegance at 934 Fairway Dr, a gracious 4-bedroom, 3-bath residence where classic sophistication meets effortless comfort—just minutes from Downtown Dallas and moments from premier golf.
Set on a tranquil street with no HOA, this 2,456 sq ft home offers a rare blend of privacy, convenience, and enduring quality. Sunlight pours through large windows, illuminating expansive living areas anchored by not one, but two inviting fireplaces—perfect for intimate evenings or grand-scale entertaining. A generous den provides a versatile retreat for movie nights, a home office, or game-day gatherings.
Host with distinction in the formal dining room, an ideal setting for holiday celebrations and candlelit dinners. The thoughtfully designed floor plan allows for easy flow between living, dining, and kitchen spaces, creating a warm, welcoming atmosphere throughout.
Outdoors, your private backyard becomes an everyday sanctuary—whether you envision quiet morning coffee, alfresco dinners, or play space for pets and loved ones. With no rear distractions, the setting feels peaceful and secluded.
Perfectly positioned near Thorntree Golf Club, Harrington Park, and an array of shopping and dining options, this home places you at the nexus of leisure and lifestyle. Iconic destinations such as the American Airlines Center, AT&T Stadium, and Rangers Stadium are within comfortable reach, inviting you to savor Dallas–Fort Worth’s best attractions.
934 Fairway Dr is more than a house—it’s a refined retreat crafted for those who value space, light, and the luxury of everyday living.
Sold
Price Unknown
934 Fairway Dr, Duncanville, TX 75137
4beds
2,456sqft
Single Family Residence
Built in 1990
10,541 Square Feet Lot
$401,800 Zestimate®
$--/sqft
$2,824 Estimated rent
Home value
$401,800
$370,000 - $438,000
$2,824/mo
Zestimate® history
Owner options
List your home for rent
$2,824/mo
Rent Zestimate®
Find your next renter with Zillow Rental Manager. Plus, with online applications, you can quickly screen prospective tenants – for free.
$2,824/mo
Rent Zestimate®
Refinance and save
Refinancing to a lower rate could help reduce your monthly payments and save thousands over the life of the loan.
Explore your selling options
Work with a Zillow partner agent
Leverage their expertise and Zillow's premium Showcase listings to get your home seen by more buyers.
Get startedList with your own agent
Get your home in front of millions of buyers by listing it on Zillow.
Learn how to do itSell it yourself
Take full control of how buyers see your home on Zillow by listing For Sale by Owner (FSBO).
List your homeWhat's special
Private backyardFormal dining roomLarge windowsTwo inviting fireplacesThoughtfully designed floor planGenerous den
Zillow last checked:
Listing updated:
Listed by:
Edwin Liddie 0673667 972-836-9295,
JPAR North Central Metro 2 972-836-9295
Bought with:
James Santiago
Saint James Realty
Source: NTREIS,MLS#: 21169906
Facts & features
Interior
Bedrooms & bathrooms
- Bedrooms: 4
- Bathrooms: 3
- Full bathrooms: 3
Primary bedroom
- Features: Ceiling Fan(s), Dual Sinks, Fireplace, Jetted Tub, Separate Shower, Walk-In Closet(s)
- Level: First
- Dimensions: 15 x 18
Bedroom
- Features: Cedar Closet(s), Ceiling Fan(s)
- Level: First
- Dimensions: 11 x 11
Bedroom
- Features: Cedar Closet(s), Ceiling Fan(s), Split Bedrooms
- Level: First
- Dimensions: 9 x 9
Bedroom
- Features: Cedar Closet(s), Ceiling Fan(s), Split Bedrooms
- Level: First
- Dimensions: 12 x 11
Den
- Features: Ceiling Fan(s)
- Level: First
- Dimensions: 14 x 17
Dining room
- Level: First
- Dimensions: 13 x 12
Kitchen
- Features: Breakfast Bar, Eat-in Kitchen, Granite Counters, Stone Counters
- Level: First
- Dimensions: 11 x 12
Living room
- Features: Built-in Features, Fireplace
- Level: First
- Dimensions: 15 x 21
Utility room
- Features: Utility Room
- Level: First
- Dimensions: 6 x 5
Heating
- Central
Appliances
- Included: Double Oven, Dishwasher, Electric Cooktop, Disposal, Refrigerator
- Laundry: Washer Hookup, Electric Dryer Hookup
Features
- Cathedral Ceiling(s), Decorative/Designer Lighting Fixtures, Granite Counters, Kitchen Island, Open Floorplan, Vaulted Ceiling(s), Walk-In Closet(s)
- Flooring: Carpet, Luxury Vinyl Plank
- Has basement: No
- Number of fireplaces: 2
- Fireplace features: Electric, Gas Log, Gas Starter
Interior area
- Total interior livable area: 2,456 sqft
Property
Parking
- Total spaces: 2
- Parking features: Common, Garage
- Attached garage spaces: 2
Features
- Levels: One
- Stories: 1
- Patio & porch: Rear Porch
- Exterior features: Rain Gutters
- Pool features: None
- Fencing: Back Yard,Wood
Lot
- Size: 10,541 Square Feet
- Features: Back Yard, Interior Lot, Lawn, Landscaped, Subdivision, Few Trees
Details
- Parcel number: 220040000B0090000
Construction
Type & style
- Home type: SingleFamily
- Architectural style: Detached
- Property subtype: Single Family Residence
Materials
- Foundation: Slab
- Roof: Composition
Condition
- Year built: 1990
Utilities & green energy
- Sewer: Public Sewer
- Water: Public
- Utilities for property: Natural Gas Available, Sewer Available, Separate Meters, Underground Utilities, Water Available
Community & HOA
Community
- Features: Curbs, Sidewalks
- Security: Security System
- Subdivision: Cambridge Estates
HOA
- Has HOA: No
Location
- Region: Duncanville
Financial & listing details
- Tax assessed value: $398,770
- Annual tax amount: $2,579
- Date on market: 2/6/2026
- Cumulative days on market: 11 days
- Listing terms: Cash,Conventional,VA Loan
Price history
| Date | Event | Price |
|---|---|---|
| 3/25/2026 | Sold | -- |
Source: NTREIS #21169906 Report a problem | ||
| 3/19/2026 | Pending sale | $407,900$166/sqft |
Source: NTREIS #21169906 Report a problem | ||
| 2/18/2026 | Contingent | $407,900$166/sqft |
Source: NTREIS #21169906 Report a problem | ||
| 2/12/2026 | Price change | $407,900-0.5%$166/sqft |
Source: NTREIS #21169906 Report a problem | ||
| 2/6/2026 | Listed for sale | $409,900+74.4%$167/sqft |
Source: NTREIS #21169906 Report a problem | ||
| 5/17/2017 | Sold | -- |
Source: Agent Provided Report a problem | ||
| 3/31/2017 | Pending sale | $235,000$96/sqft |
Source: The Property Shop #13564347 Report a problem | ||
| 3/27/2017 | Listed for sale | $235,000$96/sqft |
Source: The Property Shop #13564347 Report a problem | ||
Public tax history
| Year | Property taxes | Tax assessment |
|---|---|---|
| 2025 | $2,579 -1% | $398,770 -5.6% |
| 2024 | $2,605 +3.8% | $422,620 +8.8% |
| 2023 | $2,510 -37.7% | $388,310 +18% |
| 2022 | $4,030 +2.2% | $329,180 +37.9% |
| 2021 | $3,944 -1.2% | $238,740 |
| 2020 | $3,994 -1.5% | $238,740 |
| 2019 | $4,053 -0.7% | $238,740 |
| 2018 | $4,083 +23.6% | $238,740 +19% |
| 2017 | $3,304 -12.3% | $200,540 +35.5% |
| 2016 | $3,768 -2.8% | $147,970 |
| 2015 | $3,879 | $147,970 -2.3% |
| 2014 | $3,879 | $151,510 |
| 2013 | -- | -- |
| 2012 | -- | -- |
| 2011 | -- | -- |
| 2010 | -- | -- |
| 2009 | -- | -- |
| 2008 | -- | -- |
| 2007 | -- | -- |
| 2005 | -- | -- |
| 2004 | -- | -- |
| 2003 | -- | -- |
| 2002 | -- | -- |
| 2001 | -- | -- |
Find assessor info on the county website
Neighborhood: 75137
Nearby homes
- $370,0004 bd3 ba2.5k sqft930 Fairway Dr, Duncanville, TX 75137Off Market
- $70,000-- bd-- ba-- sqft10 Fairway Dr, Duncanville, TX 75137Off Market
- $--4 bd3 ba2.4k sqft938 Fairway Dr, Duncanville, TX 75137Sold
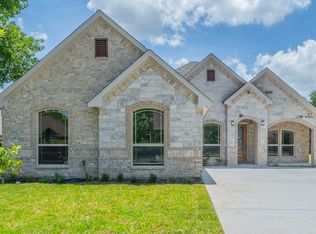
- $--4 bd3 ba2.6k sqft926 Fairway Dr, Duncanville, TX 75137Sold

- $335,6003 bd2 ba2.4k sqft923 Cambridge Dr, Duncanville, TX 75137Off Market
- $306,6004 bd2 ba1.9k sqft919 Cambridge Dr, Duncanville, TX 75137Off Market
- $435,0004 bd3 ba2.8k sqft942 Fairway Dr, Duncanville, TX 75137Off Market
- $311,9004 bd2 ba1.8k sqft927 Cambridge Dr, Duncanville, TX 75137Off Market
Nearby schools
GreatSchools rating
- 2/10S Gus Alexander Jr Elementary SchoolGrades: PK-4Distance: 1.8 mi
- 2/10William High Byrd Middle SchoolGrades: 7-8Distance: 3 mi
- 3/10Duncanville High SchoolGrades: 9-12Distance: 3.5 mi
Schools provided by the listing agent
- Elementary: Alexander
- Middle: Reed
- High: Duncanville
- District: Duncanville ISD
Source: NTREIS. This data may not be complete. We recommend contacting the local school district to confirm school assignments for this home.
Get a cash offer in 3 minutes
Find out how much your home could sell for in as little as 3 minutes with a no-obligation cash offer.
Estimated market value
$401,800
Get a cash offer in 3 minutes
Find out how much your home could sell for in as little as 3 minutes with a no-obligation cash offer.
Estimated market value
$401,800
- Texas
- Dallas County
- Duncanville
- 75137
- 934 Fairway Dr
Nearby cities
Nearby neighborhoods
Nearby zip codes
Other Duncanville Topics
