Skip main navigation
Sold for $699,900
Street View
  • $699,900

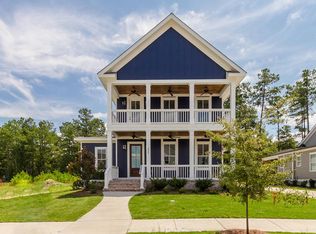
    926 Kestrel Drive, Evans, GA

    4beds
    3,061sqft
    Single Family Residence
    Built in 2020
    9,583 Square Feet Lot
    $739,600 Zestimate®
    $229/sqft
    $3,150 Estimated rent

    Home value

    $739,600

    $703,000 - $777,000

    $3,150/mo

    Zestimate® history
    Loading
    Loading...

    Owner options

    List your home for rent

    $3,150/mo

    Rent Zestimate®

    Find your next renter with Zillow Rental Manager. Plus, with online applications, you can quickly screen prospective tenants – for free.

    Learn more

    $3,150/mo

    Rent Zestimate®

    Refinance and save

    $5,752/mo

    Est. payment

    Refinancing to a lower rate could help reduce your monthly payments and save thousands over the life of the loan.

    See today's rates

    $5,752/mo

    Est. payment

    Explore your selling options

    Work with a Zillow partner agent

    Leverage their expertise and Zillow's premium Showcase listings to get your home seen by more buyers.

    Get started

    List with your own agent

    Get your home in front of millions of buyers by listing it on Zillow.

    Learn how to do it

    Sell it yourself

    Take full control of how buyers see your home on Zillow by listing For Sale by Owner (FSBO).

    List your home

    What's special

    This home is located in the prestigious, sought-after River Island community and has a master's rental history of up to $19,000/week. This stunning 4 bedroom, 4.5 bathroom home is located in the prestigious, sought-after river island community of Evans, Georgia. This community is situated right off the Savannah River, offering residents access to nature trails, a boat house, boat docks, community pools, parks, community gardens, and a boardwalk that lines the river. The home features an open concept design, making it ideal for family and entertainment. The spacious kitchen has an oversized island that can easily accommodate 6 or more seating areas, and the pantry provides ample room for storage of food and kitchen gadgets. The oversized kitchen sink overlooks the large, beautiful outdoor seating area, which has a brick fireplace and wood paneled ceiling, making it a peaceful and inviting place to host guests. There is a county gas line available for you serious grillers! The master bedroom is located on the main floor and features an oversized bathroom that feels like a day at the spa, as well as his and hers master closets. The other three bedrooms are also spacious and each have their own ensuite bathrooms. Right off the kitchen is the mud room and the hall that leads to the laundry room and conveniently located half bath for guests. The oversized three and a half car garage comes with custom cabinetry and professional grade epoxy flooring. The current owner uses the smaller portion of the garage as a home gym, but it could be used for anything you desire. Parking should not be a problem with this home, not only can you park Three cars in the garage, you can park 5-6 on the parking pad right off the garage. Nearly all windows on the first floor have Vista llumar Window Tint which Combines two solar control technologies for optimal sun-taming benefits. This film provides privacy without blocking your view during the day and protects flooring and furniture from sun damage and also blocks heat from the sun. This film is also on the front facing guest bedrooms on the second floor and hall window. Worried about growing out of the home? The home also has a large walk-in attic space that could be turned into living space in the future. Seller is a licensed Real Estate Agent in GA and SC.

    Zillow last checked:

    Listing updated:

    Listed by:

    Justine Elkisia McDonald 706-627-1178,

    Market House Realty, LLC,

    Jennifer Viger 706-495-7633,

    Market House Realty, LLC

    Bought with:

    Sanela Visic-Maslesa, 364286

    ERA Sunrise Realty

    Source: Hive MLS,MLS#: 98180498MLS LogoOriginating MLS: REALTORS® of Greater Augusta

    Facts & features

    Interior

    Bedrooms & bathrooms
    • Bedrooms: 4
    • Bathrooms: 5
    • Full bathrooms: 4
    • 1/2 bathrooms: 1
    Rooms
    • Room types: Great Room, Dining Room, Master Bedroom, Bathroom 1, Bedroom 2, Bedroom 3, Bedroom 4
    Primary bedroom
    • Level: Ground
    • Dimensions: 18 x 16
    Bedroom 2
    • Level: Upper
    • Dimensions: 13 x 12
    Bedroom 3
    • Level: Upper
    • Dimensions: 16 x 11
    Bedroom 4
    • Level: Upper
    • Dimensions: 16 x 12
    Bathroom 1
    • Level: Main
    • Dimensions: 17 x 16
    Dining room
    • Level: Main
    • Dimensions: 16 x 14
    Great room
    • Level: Main
    • Dimensions: 18 x 15
    Kitchen
    • Level: Main
    • Dimensions: 22 x 10
    Heating
    • Fireplace(s), Electric, Heat Pump, Natural Gas
    Cooling
    • Central Air, Ceiling Fan(s)
    Appliances
    • Included: Built-In Microwave, Range, Double Oven, Disposal, Dishwasher
    • Laundry: Dryer Hookup, Washer Hookup
    Features
    • Walk-in Closet(s), Entrance Foyer, Kitchen Island, Pantry, Blinds/Shades, Eat-in Kitchen, Walk-In Closet(s), Wired for Data
    • Flooring: Carpet, Ceramic Tile, Hardwood
    • Basement: None
    • Attic: Partially Floored,Permanent Stairs,Storage
    Interior area
    • Total structure area: 3,061
    • Total interior livable area: 3,061 sqft

    Property

    Parking
    • Total spaces: 3.5
    • Parking features: Attached, Concrete, Garage
    • Has attached garage: Yes
    Features
    • Levels: Two
    • Patio & porch: Covered, Porch, Screened, Front Porch, Rear Porch
    • Fencing: Fenced
    Lot
    • Size: 9,583 Square Feet
    • Dimensions: 70 x 140 x 70 x 133.99
    • Features: See Remarks, Landscaped, Sprinklers in Front, Sprinklers in Rear, Other
    Details
    • Parcel number: 081460

    Construction

    Type & style
    • Home type: SingleFamily
    • Property subtype: Single Family Residence
    Materials
    • Brick, Fiber Cement
    • Roof: Composition
    Condition
    • New construction: No
    • Year built: 2020

    Utilities & green energy

    • Sewer: Public Sewer
    • Water: Public

    Community & HOA

    Community
    • Security: Security System, Smoke Detector(s)
    • Subdivision: River Island
    HOA
    • Has HOA: Yes
    • Amenities included: Clubhouse, Pool, Park, Playground, Sidewalks, Street Lights
    • HOA fee: $1,500 annually
    Location
    • Region: Evans

    Financial & listing details

    • Price per square foot: $229/sqft
    • Tax assessed value: $683,323
    • Annual tax amount: $6,575
    • Date on market: 4/17/2024
    • Listing agreement: Exclusive Right To Sell

    Price history

    DateEventPrice
    5/28/2024Sold$699,900$229/sqft
    Source: Hive MLS #98180498 Report a problem
    4/20/2024Pending sale$699,900$229/sqft
    Source: REALTORS® of Greater Augusta #527706 Report a problem
    4/17/2024Listed for sale$699,900+41.2%$229/sqft
    Source: REALTORS® of Greater Augusta #527706 Report a problem
    2/7/2020Sold$495,800+519.8%$162/sqft
    Source: Hive MLS #98009671 Report a problem
    7/15/2019Sold$80,000$26/sqft
    Source: Public Record Report a problem

    Public tax history

    YearProperty taxesTax assessment
    2025$6,575 +72.2%$683,323 +2.2%
    2024$3,819 +15.3%$668,828 +4.7%
    2023$3,312 +0.3%$638,514 +12.7%
    2022$3,301 -38.8%$566,426 +14.2%
    2021$5,396 +80.7%$495,800 +360.7%
    2020$2,986 +252.8%$107,610 +254%
    2019$846 +5.6%$30,400 +5.6%
    2018$802 $28,800
    2017-- --
    Find assessor info on the county website

    Neighborhood: 30809

    Nearby schools

    GreatSchools rating
    Schools provided by the listing agent
    • Elementary: River Ridge
    • Middle: Stallings Island
    • High: Lakeside

    Source: Hive MLS. This data may not be complete. We recommend contacting the local school district to confirm school assignments for this home.

    Get pre-qualified for a loan
    At Zillow Home Loans, we can pre-qualify you in as little as 5 minutes with no impact to your credit score.

    An equal housing lender. NMLS #10287.

    Sell for more on Zillow
    Get a Zillow Showcase℠ listing at no additional cost and you could sell for .
    $739,600
    2% more
    +$14,792
    With Zillow Showcase(estimated)
    $754,392