Welcome to this meticulously cared-for brick ranch home. Inside you are greeted by hardwood floors that flow throughout the entire main level. The spacious living room features a large bay window that floods the room with an abundance of natural light. Adjacent to the living room, you'll find a formal dining room adorned with elegant French doors that open up to the backyard with a handicap-accessible ramp. This thoughtful design allows for effortless indoor-outdoor living. The well-appointed kitchen boasts butcher block countertops, a timeless white subway tile backsplash, and a layout that makes meal preparation a breeze. The main also accommodates three generously sized bedrooms and a full bathroom. Downstairs, the basement offers even more possibilities. Here, you'll find plenty of room for storage, a second full bathroom for added convenience, a laundry area, and a workshop space, making it ideal for those who love DIY projects or need additional room for hobbies or crafts.
Sold for $135,000
$135,000
926 Lincoln Way, McKeesport, PA 15132
3beds
1,520sqft
Single Family Residence
Built in 1956
10,214 Square Feet Lot
$160,900 Zestimate®
$89/sqft
$1,415 Estimated rent
Home value
$160,900
$146,000 - $175,000
$1,415/mo
Zestimate® history
Owner options
List your home for rent
$1,415/mo
Rent Zestimate®
Find your next renter with Zillow Rental Manager. Plus, with online applications, you can quickly screen prospective tenants – for free.
$1,415/mo
Rent Zestimate®
Refinance and save
$969/mo
Est. payment
Refinancing to a lower rate could help reduce your monthly payments and save thousands over the life of the loan.
$969/mo
Est. payment
Explore your selling options
Work with a Zillow partner agent
Leverage their expertise and Zillow's premium Showcase listings to get your home seen by more buyers.
Get startedList with your own agent
Get your home in front of millions of buyers by listing it on Zillow.
Learn how to do itSell it yourself
Take full control of how buyers see your home on Zillow by listing For Sale by Owner (FSBO).
List your homeWhat's special
Laundry areaPlenty of roomHardwood floorsWorkshop spaceButcher block countertopsWell-appointed kitchenElegant french doors
Zillow last checked:
Listing updated:
Listed by:
Emily Fraser 412-471-4900,
PIATT SOTHEBY'S INTERNATIONAL REALTY
Bought with:
Emily Fraser, AB068700
PIATT SOTHEBY'S INTERNATIONAL REALTY
Source: WPMLS,MLS#: 1623026 Originating MLS: West Penn Multi-List
Originating MLS: West Penn Multi-ListFacts & features
Interior
Bedrooms & bathrooms
- Bedrooms: 3
- Bathrooms: 2
- Full bathrooms: 2
Heating
- Electric
Cooling
- Central Air
Appliances
- Included: Some Electric Appliances, Dishwasher, Microwave, Refrigerator, Stove
Features
- Flooring: Hardwood, Carpet
- Basement: Interior Entry,Partial
- Has fireplace: No
Interior area
- Total structure area: 1,520
- Total interior livable area: 1,520 sqft
Property
Parking
- Total spaces: 1
- Parking features: Built In, Garage Door Opener
- Has attached garage: Yes
Features
- Levels: One
- Stories: 1
- Pool features: None
Lot
- Size: 10,214 Square Feet
- Dimensions: 60 x 174
Details
- Parcel number: 0461B00121000000
Construction
Type & style
- Home type: SingleFamily
- Architectural style: Colonial,Ranch
- Property subtype: Single Family Residence
Materials
- Brick
- Roof: Asphalt
Condition
- Resale
- Year built: 1956
Utilities & green energy
- Sewer: Public Sewer
- Water: Public
Community & HOA
Community
- Features: Public Transportation
Location
- Region: Mckeesport
Financial & listing details
- Price per square foot: $89/sqft
- Tax assessed value: $66,300
- Annual tax amount: $3,062
- Date on market: 9/13/2023
Price history
| Date | Event | Price |
|---|---|---|
| 10/20/2023 | Sold | $135,000-6.9%$89/sqft |
Source:  WPMLS #1623026 Report a problem WPMLS #1623026 Report a problem | ||
| 9/24/2023 | Contingent | $145,000$95/sqft |
Source: WPMLS #1623026 Report a problem | ||
| 9/13/2023 | Listed for sale | $145,000+383.3%$95/sqft |
Source: WPMLS #1623026 Report a problem | ||
| 2/25/2020 | Sold | $30,000$20/sqft |
Source: Public Record Report a problem | ||
Public tax history
| Year | Property taxes | Tax assessment |
|---|---|---|
| 2025 | $2,307 -22.5% | $48,300 -27.1% |
| 2024 | $2,977 +849.4% | $66,300 |
| 2023 | $314 +37.3% | $66,300 +37.3% |
| 2022 | $228 -27.1% | $48,300 -27.1% |
| 2021 | $314 +100.1% | $66,300 +37.3% |
| 2020 | $157 -2% | $48,300 |
| 2019 | $160 -89.3% | $48,300 |
| 2018 | $1,498 +44.5% | $48,300 |
| 2017 | $1,037 +353.9% | $48,300 |
| 2016 | $228 -76.8% | $48,300 |
| 2015 | $987 +751.5% | $48,300 |
| 2014 | $116 | $48,300 -5.8% |
| 2013 | -- | $51,300 +45.3% |
| 2012 | -- | $35,300 |
| 2011 | -- | $35,300 |
| 2010 | -- | $35,300 |
| 2009 | -- | $35,300 |
| 2008 | -- | $35,300 |
| 2007 | -- | $35,300 |
| 2006 | -- | $35,300 |
| 2005 | -- | $35,300 |
| 2004 | -- | $35,300 -29.8% |
| 2003 | -- | $50,300 |
| 2002 | -- | $50,300 |
Find assessor info on the county website
Neighborhood: 15132
Nearby homes
- $136,5003 bd1 ba1.3k sqft924 Lincoln Way, McKeesport, PA 15132Off Market
- $225,0004 bd2 ba2.1k sqft928 Lincoln Way, McKeesport, PA 15132Sold
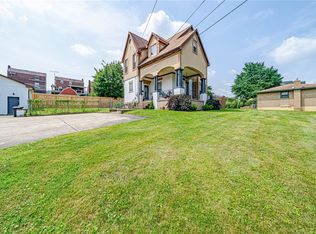
- $136,4004 bd1 ba2.6k sqft920 Lincoln Way, McKeesport, PA 15132Off Market
- $87,7003 bd1 ba1.1k sqft935 Franklin St, McKeesport, PA 15132Off Market
- $143,9003 bd1 ba1.2k sqft937 Franklin St, McKeesport, PA 15132Off Market
- $600-- bd-- ba-- sqft919 Lincoln Way, Mckeesport, PA 15132Off Market
- $139,8003 bd2 ba1.6k sqft929 Franklin St, McKeesport, PA 15132Off Market
- $91,3003 bd1 ba1.4k sqft933 Franklin St, McKeesport, PA 15132Off Market
Nearby schools
GreatSchools rating
- 3/10Francis McClure Elementary SchoolGrades: K-5Distance: 1 mi
- 3/10Founders Hall SchoolGrades: 6-8Distance: 0.7 mi
- 3/10McKeesport Area Senior High SchoolGrades: 9-12Distance: 0.7 mi
Schools provided by the listing agent
- District: McKeesport Area
Source: WPMLS. This data may not be complete. We recommend contacting the local school district to confirm school assignments for this home.


Get pre-qualified for a loan
At Zillow Home Loans, we can pre-qualify you in as little as 5 minutes with no impact to your credit score.An equal housing lender. NMLS #10287.
- Pennsylvania
- Allegheny County
- McKeesport
- 15132
- 926 Lincoln Way
Nearby cities
Nearby neighborhoods
Nearby zip codes
Other McKeesport Topics
