Thoughtfully renovated this house has modern updates without sacrificing its original charm. Beautifully designed kitchen, with plenty of storage and granite countertops, makes hosting gatherings a breeze. This spacious home features generous room sizes, plenty of closet space, high ceilings & tons of natural light. The decorative brick fireplaces, custom bookshelves & archways on the porch and master bedroom are a must see. Start your day by enjoying the sunrise on the covered front porch and wind down with the sunset on the back patio. The property boasts a fenced back yard and garden space in addition to a large front lawn. Ample parking in the paved driveway. The third floor offers a great flex space, currently used as an office and craft space, could easily be used as a 4th bedroom. Many other updates include a ductless A/C and supplemental heat system, a newer boiler system, and new light fixtures throughout. A unique find, there is no lack of character or detail in this home!
Sold for $225,000
$225,000
928 Lincoln Way, McKeesport, PA 15132
4beds
2,104sqft
Single Family Residence
Built in 1905
0.38 Acres Lot
$238,700 Zestimate®
$107/sqft
$1,675 Estimated rent
Home value
$238,700
$224,000 - $255,000
$1,675/mo
Zestimate® history
Owner options
List your home for rent
$1,675/mo
Rent Zestimate®
Find your next renter with Zillow Rental Manager. Plus, with online applications, you can quickly screen prospective tenants – for free.
$1,675/mo
Rent Zestimate®
Refinance and save
$1,614/mo
Est. payment
Refinancing to a lower rate could help reduce your monthly payments and save thousands over the life of the loan.
$1,614/mo
Est. payment
Explore your selling options
Work with a Zillow partner agent
Leverage their expertise and Zillow's premium Showcase listings to get your home seen by more buyers.
Get startedList with your own agent
Get your home in front of millions of buyers by listing it on Zillow.
Learn how to do itSell it yourself
Take full control of how buyers see your home on Zillow by listing For Sale by Owner (FSBO).
List your homeWhat's special
Decorative brick fireplacesNewer boiler systemSupplemental heat systemPaved drivewayLarge front lawnCustom bookshelvesNew light fixtures throughout
Zillow last checked:
Listing updated:
Listed by:
Christine Cahill 724-468-8841,
Realty One Group Horizon
Bought with:
Deborah Friedman, RS 282583
RE/MAX HERITAGE
Source: WPMLS,MLS#: 1621252 Originating MLS: West Penn Multi-List
Originating MLS: West Penn Multi-ListFacts & features
Interior
Bedrooms & bathrooms
- Bedrooms: 4
- Bathrooms: 2
- Full bathrooms: 1
- 1/2 bathrooms: 1
Primary bedroom
- Level: Upper
- Dimensions: 24x12
Bedroom 2
- Level: Upper
- Dimensions: 11x10
Bedroom 3
- Level: Upper
- Dimensions: 11x10
Bedroom 4
- Level: Upper
- Dimensions: 14x9
Bonus room
- Level: Upper
- Dimensions: 19x14
Dining room
- Level: Main
- Dimensions: 16x13
Entry foyer
- Level: Main
- Dimensions: 14x8
Kitchen
- Level: Main
- Dimensions: 11x11
Living room
- Level: Main
- Dimensions: 22x12
Heating
- Gas, Hot Water
Cooling
- Electric, Wall Unit(s)
Appliances
- Included: Some Gas Appliances, Cooktop, Dishwasher, Refrigerator, Stove
Features
- Kitchen Island
- Flooring: Ceramic Tile, Hardwood, Vinyl
- Basement: Full,Walk-Up Access
- Has fireplace: Yes
- Fireplace features: Decorative
Interior area
- Total structure area: 2,104
- Total interior livable area: 2,104 sqft
Property
Parking
- Parking features: Detached, Garage
- Has garage: Yes
Features
- Levels: Three Or More
- Stories: 3
- Pool features: None
Lot
- Size: 0.38 Acres
- Dimensions: 0.3848
Details
- Parcel number: 0461B00127000000
Construction
Type & style
- Home type: SingleFamily
- Architectural style: Three Story
- Property subtype: Single Family Residence
Materials
- Brick, Stucco
- Roof: Asphalt
Condition
- Resale
- Year built: 1905
Utilities & green energy
- Sewer: Public Sewer
- Water: Public
Community & HOA
Community
- Features: Public Transportation
Location
- Region: Mckeesport
Financial & listing details
- Price per square foot: $107/sqft
- Tax assessed value: $64,900
- Annual tax amount: $2,166
- Date on market: 8/29/2023
Price history
| Date | Event | Price |
|---|---|---|
| 10/11/2023 | Sold | $225,000$107/sqft |
Source:  WPMLS #1621252 Report a problem WPMLS #1621252 Report a problem | ||
| 9/8/2023 | Contingent | $225,000$107/sqft |
Source: WPMLS #1621252 Report a problem | ||
| 8/29/2023 | Listed for sale | $225,000+153.7%$107/sqft |
Source: WPMLS #1621252 Report a problem | ||
| 9/9/2013 | Sold | $88,700-1.3%$42/sqft |
Source: WPMLS #964739 Report a problem | ||
| 7/26/2013 | Price change | $89,900-5.3%$43/sqft |
Source: Coldwell Banker Real Estate Services - Pleasant Hills #964739 Report a problem | ||
| 6/2/2013 | Listed for sale | $94,900$45/sqft |
Source: Coldwell Banker Real Estate Services - Pleasant Hills #964739 Report a problem | ||
Public tax history
| Year | Property taxes | Tax assessment |
|---|---|---|
| 2025 | $2,240 -25.3% | $46,900 -27.7% |
| 2024 | $2,998 +1251.3% | $64,900 +38.4% |
| 2023 | $222 | $46,900 |
| 2022 | $222 | $46,900 |
| 2021 | $222 +2% | $46,900 |
| 2020 | $217 -2% | $46,900 |
| 2019 | $222 -84.9% | $46,900 |
| 2018 | $1,466 +45.6% | $46,900 |
| 2017 | $1,007 +353.9% | $46,900 |
| 2016 | $222 -76.8% | $46,900 |
| 2015 | $958 +528.6% | $46,900 |
| 2014 | $152 | $46,900 -6% |
| 2013 | -- | $49,900 +53.5% |
| 2012 | -- | $32,500 |
| 2011 | -- | $32,500 |
| 2010 | -- | $32,500 |
| 2009 | -- | $32,500 |
| 2008 | -- | $32,500 |
| 2007 | -- | $32,500 |
| 2006 | -- | $32,500 |
| 2005 | -- | $32,500 |
| 2004 | -- | $32,500 -31.6% |
| 2003 | -- | $47,500 |
| 2002 | -- | $47,500 |
Find assessor info on the county website
Neighborhood: 15132
Nearby homes
- $135,0003 bd2 ba1.5k sqft926 Lincoln Way, McKeesport, PA 15132Sold

- $135,8003 bd1 ba1.8k sqft940-944 Lincoln Way, McKeesport, PA 15132Off Market
- $136,5003 bd1 ba1.3k sqft924 Lincoln Way, McKeesport, PA 15132Off Market
- $143,9003 bd1 ba1.2k sqft937 Franklin St, McKeesport, PA 15132Off Market
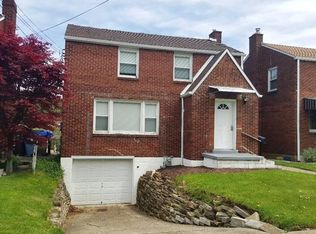
- $29,0003 bd1 ba1.2k sqft941 Franklin St, McKeesport, PA 15132Sold
- $118,6003 bd1 ba1.4k sqft945 Franklin St, McKeesport, PA 15132Off Market
- $600-- bd-- ba-- sqft919 Lincoln Way, Mckeesport, PA 15132Off Market
- $87,7003 bd1 ba1.1k sqft935 Franklin St, McKeesport, PA 15132Off Market
Nearby schools
GreatSchools rating
- 3/10Francis McClure Elementary SchoolGrades: K-5Distance: 1 mi
- 3/10Founders Hall SchoolGrades: 6-8Distance: 0.7 mi
- 3/10McKeesport Area Senior High SchoolGrades: 9-12Distance: 0.7 mi
Schools provided by the listing agent
- District: McKeesport Area
Source: WPMLS. This data may not be complete. We recommend contacting the local school district to confirm school assignments for this home.


Get pre-qualified for a loan
At Zillow Home Loans, we can pre-qualify you in as little as 5 minutes with no impact to your credit score.An equal housing lender. NMLS #10287.
- Pennsylvania
- Allegheny County
- McKeesport
- 15132
- 928 Lincoln Way
Nearby cities
Nearby neighborhoods
Nearby zip codes
Other McKeesport Topics
