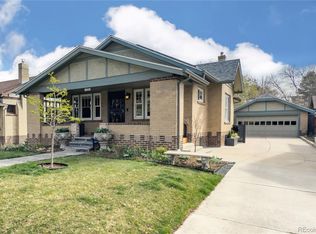
Location, location, location! Charming Congress Park bungalow on a prime block--quiet, relaxing location, but still close to Cherry Creek, 12th Ave shops/restaurants, Congress Park pool/tennis/soccer, Botanic Gardens, and Cheesman Park. Open floor plan, hardwood floors, high ceilings, tons of natural light. Chef will love the top notch-kitchen with with soapstone counters and Subzero/Dacor appliances, including a 6-burner gas cook top and 2 electric ovens. Got wine? You've got a dedicated wine cellar! Working from home? Lots of options w/ large living room and fully finished basement with attached library shelving, not to mention utilizing secondary bedroom spaces. Master bedroom has a large closet and direct access to the back yard--and both front and back yards have sprinklers. Enjoy morning coffee on your covered front porch, or relax dining al fresco on the fab back deck. Built-in Lynx gas grill means spontaneous "meals on the barby" are a snap. This home is "the whole package" with location, charm, & updates! New roof in 2015, new washer, water heater, and new windows/window treatments; HVAC cleaned & serviced; sewer just cleaned and scoped and no repairs needed. In the event of multiple offers, offers are due on Monday, 8/31 by noon. Response time Monday 8/31 at 8pm. Please include lender pre-approval/proof of funds. All offers are 100% confidential.
Sold for $1,100,000
$1,100,000
926 N Steele St, Denver, CO 80206
3beds
2,506sqft
SingleFamily
Built in 1923
5,950 Square Feet Lot
$1,101,000 Zestimate®
$439/sqft
$4,288 Estimated rent
Home value
$1,101,000
$1.02M - $1.19M
$4,288/mo
Zestimate® history
Owner options
List your home for rent
$4,288/mo
Rent Zestimate®
Find your next renter with Zillow Rental Manager. Plus, with online applications, you can quickly screen prospective tenants – for free.
$4,288/mo
Rent Zestimate®
Refinance and save
$5,100/mo
Est. payment
Refinancing to a lower rate could help reduce your monthly payments and save thousands over the life of the loan.
$5,100/mo
Est. payment
Explore your selling options
Work with a Zillow partner agent
Leverage their expertise and Zillow's premium Showcase listings to get your home seen by more buyers.
Get startedList with your own agent
Get your home in front of millions of buyers by listing it on Zillow.
Learn how to do itSell it yourself
Take full control of how buyers see your home on Zillow by listing For Sale by Owner (FSBO).
List your homeWhat's special
Facts & features
Interior
Bedrooms & bathrooms
- Bedrooms: 3
- Bathrooms: 2
- Full bathrooms: 1
- 3/4 bathrooms: 1
Heating
- Forced air, Gas
Cooling
- Central
Appliances
- Included: Dishwasher, Dryer, Garbage disposal, Microwave, Refrigerator, Washer
- Laundry: In Unit
Features
- Ceiling Fan(s), Stone Counters, Built-in Features, Smart Thermostat, Open Floorplan, Smoke Free
- Flooring: Tile, Hardwood, Laminate
- Windows: Double Pane Windows, Window Coverings, Window Treatments
- Basement: Finished
- Has fireplace: Yes
- Fireplace features: Family Room, Living Room
- Common walls with other units/homes: No Common Walls
Interior area
- Total interior livable area: 2,506 sqft
- Finished area below ground: 1049.00
Property
Parking
- Total spaces: 2
- Parking features: Garage - Detached
Features
- Patio & porch: Deck, Patio, Covered, Front Porch
- Exterior features: Brick
- Fencing: Partial
Lot
- Size: 5,950 Square Feet
- Features: Level, Near Public Transit, Sprinklers In Front, Sprinklers In Rear, Irrigated
Details
- Parcel number: 0501411007000
- Zoning description: U-SU-B
Construction
Type & style
- Home type: SingleFamily
- Architectural style: Bungalow
Materials
- Roof: Composition
Condition
- Year built: 1923
Utilities & green energy
- Sewer: Public Sewer
- Water: Public
Green energy
- Energy efficient items: Windows, Thermostat
Community & HOA
Community
- Security: Smoke Detector(s), Carbon Monoxide Detector(s), Radon Mitigation System, Smart Security System
Location
- Region: Denver
Financial & listing details
- Price per square foot: $439/sqft
- Tax assessed value: $850,100
- Annual tax amount: $4,949
- Road surface type: Paved
Price history
| Date | Event | Price |
|---|---|---|
| 5/1/2026 | Sold | $1,100,000+28.3%$439/sqft |
Source: Public Record Report a problem | ||
| 10/7/2020 | Sold | $857,566-0.9%$342/sqft |
Source: Public Record Report a problem | ||
| 8/31/2020 | Pending sale | $865,000$345/sqft |
Source: Porchlight Real Estate Group #1571606 Report a problem | ||
| 8/28/2020 | Listed for sale | $865,000+8.1%$345/sqft |
Source: Porchlight Real Estate Group #1571606 Report a problem | ||
| 4/4/2017 | Sold | $800,000+53.8%$319/sqft |
Source: Public Record Report a problem | ||
| 9/24/2010 | Sold | $520,000-1.7%$208/sqft |
Source: Public Record Report a problem | ||
| 8/8/2010 | Listed for sale | $529,000+27.5%$211/sqft |
Source: Keller Williams Real Estate, LLC #915538 Report a problem | ||
| 10/3/2001 | Sold | $415,000+6.4%$166/sqft |
Source: Public Record Report a problem | ||
| 12/12/2000 | Sold | $390,000+127.4%$156/sqft |
Source: Public Record Report a problem | ||
| 3/17/1995 | Sold | $171,500+42.9%$68/sqft |
Source: Public Record Report a problem | ||
| 10/20/1994 | Sold | $120,000$48/sqft |
Source: Public Record Report a problem | ||
Public tax history
| Year | Property taxes | Tax assessment |
|---|---|---|
| 2025 | $4,949 +2.2% | $59,930 -4.1% |
| 2024 | $4,842 +8.9% | $62,490 -13.3% |
| 2023 | $4,446 +3.6% | $72,070 +28.9% |
| 2022 | $4,292 +8.6% | $55,910 -2.8% |
| 2021 | $3,953 +2.9% | $57,520 +8% |
| 2020 | $3,842 +6.1% | $53,282 -0.7% |
| 2019 | $3,621 | $53,655 +14.6% |
| 2018 | $3,621 +0.3% | $46,800 |
| 2017 | $3,610 +1.2% | $46,800 +2.5% |
| 2016 | $3,568 -1.1% | $45,670 |
| 2015 | $3,609 0% | $45,670 +5.1% |
| 2014 | $3,610 +20% | $43,450 |
| 2013 | $3,009 +44% | $43,450 +21.4% |
| 2012 | $2,089 -14.6% | $35,790 +23% |
| 2011 | $2,448 +2.2% | $29,100 -20.8% |
| 2010 | $2,395 +13.5% | $36,760 |
| 2009 | $2,110 -0.2% | $36,760 +16.3% |
| 2008 | $2,114 -20.7% | $31,600 |
| 2007 | $2,665 +1.1% | $31,600 -20.6% |
| 2006 | $2,635 +20% | $39,800 |
| 2005 | $2,195 +7.1% | $39,800 +13.6% |
| 2003 | $2,049 +13.6% | $35,020 +2.3% |
| 2002 | $1,805 | $34,240 +39.1% |
| 2001 | -- | $24,610 |
Find assessor info on the county website
Neighborhood: Congress Park
Nearby homes
- $1,100,0003 bd2 ba2.5k sqft926 Steele St, Denver, CO 80206Sold
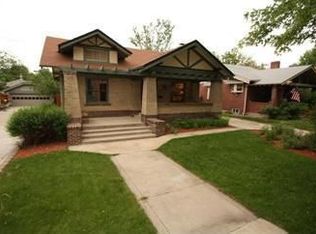
- $906,7002 bd1 ba1.4k sqft940 Steele St, Denver, CO 80206Off Market
- $996,7003 bd2 ba1.4k sqft922 Steele St, Denver, CO 80206Off Market
- $949,6004 bd2 ba1.3k sqft946 Steele St, Denver, CO 80206Off Market

- $544,3002 bd1 ba1.1k sqft916 Steele St, Denver, CO 80206Off Market
- $999,9004 bd2 ba2.1k sqft910 Steele St, Denver, CO 80206Sold
- $835,6004 bd2 ba1.5k sqft950 Steele St, Denver, CO 80206Off Market
- $719,4003 bd1 ba1.3k sqft935 Adams St, Denver, CO 80206Off Market
Nearby schools
GreatSchools rating
- 9/10Teller Elementary SchoolGrades: PK-5Distance: 0.4 mi
- 10/10Morey Middle SchoolGrades: 6-8Distance: 1.5 mi
- 7/10East High SchoolGrades: 9-12Distance: 0.8 mi
Schools provided by the listing agent
- Elementary: Teller
- Middle: Morey
- High: East
- District: Denver 1
Source: The MLS. This data may not be complete. We recommend contacting the local school district to confirm school assignments for this home.
Get a cash offer in 3 minutes
Find out how much your home could sell for in as little as 3 minutes with a no-obligation cash offer.
Estimated market value
$1,101,000
Get a cash offer in 3 minutes
Find out how much your home could sell for in as little as 3 minutes with a no-obligation cash offer.
Estimated market value
$1,101,000
- Colorado
- Denver County
- Denver
- 80206
- Congress Park
- 926 N Steele St
