Situated in the heart of Congress Park, this charming Bungalow welcomes you with its expansive front porch and has been freshly renovated throughout. Inside, natural light flows through the gleaming windows to create a welcoming open plan living space. The gourmet kitchen includes stainless steel appliances, double ovens, soapstone countertops, tile backsplash, wine fridge plus ample cabinet and counter space. Continue through the main level where you will find a spacious living room featuring a gas fireplace with built-in shelving, crown molding and hardwood floors, separate dining room, primary bedroom, secondary bedroom and a newly renovated bathroom with a custom barn door. Head to the basement for additional living space plus the 3rd bedroom and bathroom. The large family room offers the perfect layout for a TV area, game area and a cozy hang out spot by the new electric fireplace. The basement laundry includes a washer + dryer, dog washing sink and ample storage space. Additional upgrades this home has to offer include: New Sub Panel & 220V EV Circuit + Charging Station (2023), Central AC, New Hot Water Heater (2024), New Roof (2024), New Humidifier (2024), Sewer Line Partial Replacement (2021), Sump Pump Installation (2019), Newer Windows and Newly Designed Front Yard Landscaping with Drip Lines and Sprinkler System (2023). The Tesla Solar Panels and Electric Car Charging Station are 100% owned (no lease agreement or monthly payments)! Sit back, relax and enjoy the private, fully fenced backyard which includes a pergola, water feature and a built-in gas firepit. An added bonus is the backyard access through the kitchen. The low maintenance backyard has been designed for year round use and is ready embrace the summer months. Nestled on a larger lot allows for a private driveway plus a 2-car detached garage. Conveniently located near Cherry Creek Shopping Center, Congress Park, Downtown Denver and local restaurants and cafes. This beautiful home awaits you!
Sold for $1,100,000
$1,100,000
926 Steele Street, Denver, CO 80206
3beds
2,506sqft
Single Family Residence
Built in 1923
5,950 Square Feet Lot
$1,095,000 Zestimate®
$439/sqft
$4,246 Estimated rent
Home value
$1,095,000
$1.04M - $1.16M
$4,246/mo
Zestimate® history
Owner options
List your home for rent
$4,246/mo
Rent Zestimate®
Find your next renter with Zillow Rental Manager. Plus, with online applications, you can quickly screen prospective tenants – for free.
$4,246/mo
Rent Zestimate®
Refinance and save
$5,100/mo
Est. payment
Refinancing to a lower rate could help reduce your monthly payments and save thousands over the life of the loan.
$5,100/mo
Est. payment
Explore your selling options
Work with a Zillow partner agent
Leverage their expertise and Zillow's premium Showcase listings to get your home seen by more buyers.
Get startedList with your own agent
Get your home in front of millions of buyers by listing it on Zillow.
Learn how to do itSell it yourself
Take full control of how buyers see your home on Zillow by listing For Sale by Owner (FSBO).
List your homeWhat's special
Zillow last checked:
Listing updated:
Listed by:
Zac Nelson 720-933-8232 zac@nelsonteam.com,
Compass - Denver
Bought with:
Ryan Doell, 100042186
Landmark Residential Brokerage
Source: REcolorado as distributed by MLS GRID,MLS#: 8348639
Facts & features
Interior
Bedrooms & bathrooms
- Bedrooms: 3
- Bathrooms: 2
- Full bathrooms: 1
- 3/4 bathrooms: 1
- Main level bathrooms: 1
- Main level bedrooms: 2
Bedroom
- Description: Large Main Floor Primary Bedroom Situated Overlooking The Backyard.
- Features: Primary Suite
- Level: Main
- Area: 216 Square Feet
- Dimensions: 18 x 12
Bedroom
- Description: Secondary Main Floor Bedroom.
- Level: Main
- Area: 108 Square Feet
- Dimensions: 12 x 9
Bedroom
- Description: 3rd Bedroom Complete With A Closet And Egress Window.
- Level: Basement
- Area: 110 Square Feet
- Dimensions: 11 x 10
Bathroom
- Description: Recently Renovated Bathroom With Large Walk-In Shower.
- Level: Main
Bathroom
- Description: Secondary 3/4 Bathroom.
- Level: Basement
Bonus room
- Description: Connected To The Family Room, This Bonus Room / Space Has An Abundance Of Built-In Shelving And A Cozy Area To Relax By The Fireplace.
- Level: Basement
- Area: 276 Square Feet
- Dimensions: 23 x 12
Bonus room
- Description: This Bonus Room Is Great For Extra Storage Space With Built-In Shelving.
- Level: Basement
- Area: 66 Square Feet
- Dimensions: 11 x 6
Dining room
- Description: The Dining Room Offers A Large Area For Entertaining Adjacent To The Kitchen.
- Level: Main
- Area: 168 Square Feet
- Dimensions: 14 x 12
Family room
- Description: Additional Living Space And The Perfect Tv Area.
- Level: Basement
- Area: 288 Square Feet
- Dimensions: 24 x 12
Kitchen
- Description: A Chef's Delight With Stainless Steele Appliances, Soapstone Counters, Double Oven And 6-Burner Gas Range.
- Level: Main
- Area: 90 Square Feet
- Dimensions: 10 x 9
Laundry
- Description: Washer, Dryer, Utility Sink And Sump Pump Plus A Nice Storage Closet.
- Level: Basement
- Area: 198 Square Feet
- Dimensions: 18 x 11
Living room
- Description: Filled With Charm And Character, The Spacious Living Room Features Crown Moulding, Hardwood Floors And A Gas Fireplace.
- Level: Main
- Area: 242 Square Feet
- Dimensions: 22 x 11
Utility room
- Description: Basement Utility Room With Furnace, Hot Water Heater And Radon System.
- Level: Basement
Heating
- Forced Air, Natural Gas
Cooling
- Central Air
Appliances
- Included: Dishwasher, Double Oven, Dryer, Humidifier, Microwave, Range, Range Hood, Refrigerator, Washer, Wine Cooler
Features
- Built-in Features, Ceiling Fan(s), High Ceilings, Open Floorplan, Radon Mitigation System, Stone Counters
- Flooring: Carpet, Tile, Wood
- Windows: Double Pane Windows, Window Treatments
- Basement: Finished,Full,Interior Entry,Sump Pump
- Number of fireplaces: 2
- Fireplace features: Electric, Family Room, Gas, Living Room
Interior area
- Total structure area: 2,506
- Total interior livable area: 2,506 sqft
- Finished area above ground: 1,253
- Finished area below ground: 1,049
Property
Parking
- Total spaces: 2
- Parking features: Electric Vehicle Charging Station(s), Exterior Access Door, Lighted
- Garage spaces: 2
Features
- Levels: One
- Stories: 1
- Patio & porch: Covered, Deck, Front Porch, Patio
- Exterior features: Fire Pit, Garden, Lighting, Private Yard, Smart Irrigation, Water Feature
- Fencing: Full
Lot
- Size: 5,950 Square Feet
- Features: Irrigated, Landscaped, Sprinklers In Front
Details
- Parcel number: 501411007
- Zoning: U-SU-B
- Special conditions: Standard
Construction
Type & style
- Home type: SingleFamily
- Architectural style: Bungalow
- Property subtype: Single Family Residence
Materials
- Brick
- Roof: Composition
Condition
- Updated/Remodeled
- Year built: 1923
Utilities & green energy
- Sewer: Public Sewer
- Water: Public
- Utilities for property: Electricity Connected, Natural Gas Connected
Community & HOA
Community
- Security: Carbon Monoxide Detector(s), Security System, Smart Locks, Smoke Detector(s), Video Doorbell
- Subdivision: Congress Park
HOA
- Has HOA: No
Location
- Region: Denver
Financial & listing details
- Price per square foot: $439/sqft
- Annual tax amount: $4,949
- Date on market: 4/9/2026
- Listing terms: Cash,Conventional,Jumbo,VA Loan
- Exclusions: Seller's Personal Property In The Garage.
- Ownership: Individual
- Electric utility on property: Yes
- Road surface type: Paved
Price history
| Date | Event | Price |
|---|---|---|
| 4/30/2026 | Sold | $1,100,000$439/sqft |
Source:  REcolorado as distributed by MLS GRID #8348639 Report a problem REcolorado as distributed by MLS GRID #8348639 Report a problem | ||
| 4/13/2026 | Pending sale | $1,100,000$439/sqft |
Source: REcolorado as distributed by MLS GRID #8348639 Report a problem | ||
| 4/9/2026 | Listed for sale | $1,100,000$439/sqft |
Source: REcolorado as distributed by MLS GRID #8348639 Report a problem | ||
Public tax history
Tax history is unavailable.
Neighborhood: Congress Park
Nearby homes
- $1,100,0003 bd2 ba2.5k sqft926 N Steele St, Denver, CO 80206Sold

- $906,7002 bd1 ba1.4k sqft940 Steele St, Denver, CO 80206Off Market
- $996,7003 bd2 ba1.4k sqft922 Steele St, Denver, CO 80206Off Market
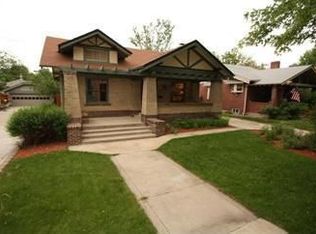
- $949,6004 bd2 ba1.3k sqft946 Steele St, Denver, CO 80206Off Market

- $544,3002 bd1 ba1.1k sqft916 Steele St, Denver, CO 80206Off Market
- $999,9004 bd2 ba2.1k sqft910 Steele St, Denver, CO 80206Sold
- $835,6004 bd2 ba1.5k sqft950 Steele St, Denver, CO 80206Off Market
- $790,2003 bd2 ba1.3k sqft935 Steele St, Denver, CO 80206Off Market
Nearby schools
GreatSchools rating
- 9/10Teller Elementary SchoolGrades: PK-5Distance: 0.4 mi
- 10/10Morey Middle SchoolGrades: 6-8Distance: 1.5 mi
- 7/10East High SchoolGrades: 9-12Distance: 0.8 mi
Schools provided by the listing agent
- Elementary: Teller
- Middle: Morey
- High: East
- District: Denver 1
Source: REcolorado as distributed by MLS GRID. This data may not be complete. We recommend contacting the local school district to confirm school assignments for this home.
Get a cash offer in 3 minutes
Find out how much your home could sell for in as little as 3 minutes with a no-obligation cash offer.
Estimated market value
$1,095,000
Get a cash offer in 3 minutes
Find out how much your home could sell for in as little as 3 minutes with a no-obligation cash offer.
Estimated market value
$1,095,000
- Colorado
- Denver County
- Denver
- 80206
- Congress Park
- 926 Steele Street
