Skip main navigation
Sold for $625,000
  • Listed by: Century 21 Masters • Karen Myatt • Contact: 888-862-1194
    Bought with: RE/MAX Foothills
    Tax assessed value
    $625,000

    926 Olivette St, Hemet, CA 92543

    4beds
    2,923sqft
    Single Family Residence
    Built in 2006
    0.46 Acres Lot
    $639,600 Zestimate®
    $214/sqft
    $3,851 Estimated rent

    Home value

    $639,600

    $601,000 - $678,000

    $3,851/mo

    Zestimate® history
    Loading
    Loading...

    Owner options

    List your home for rent

    $3,851/mo

    Rent Zestimate®

    Find your next renter with Zillow Rental Manager. Plus, with online applications, you can quickly screen prospective tenants – for free.

    Learn more

    $3,851/mo

    Rent Zestimate®

    Refinance and save

    $4,223/mo

    Est. payment

    Refinancing to a lower rate could help reduce your monthly payments and save thousands over the life of the loan.

    See today's rates

    $4,223/mo

    Est. payment

    Explore your selling options

    Work with a Zillow partner agent

    Leverage their expertise and Zillow's premium Showcase listings to get your home seen by more buyers.

    Get started

    List with your own agent

    Get your home in front of millions of buyers by listing it on Zillow.

    Learn how to do it

    Sell it yourself

    Take full control of how buyers see your home on Zillow by listing For Sale by Owner (FSBO).

    List your home

    What's special

    Rv parkingDouble islandsGourmet kitchenPrivate backyardPeaceful cul-de-sacDouble-gated entrance
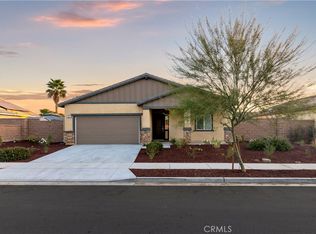
    Welcome to your dream home in McSweeny Farms! This stunning single-family ranch home sits on almost half an acre of land, providing ample space for outdoor activities and relaxation. With RV parking and a double-gated entrance, you'll have plenty of room to store your recreational vehicles securely. Plus, the three-car split garage offers additional parking and storage options. For added convenience and privacy, there's a separate Casita/ granny flat with its own bathroom and closet, ideal for guests or use as a home office. The casita is approx 450 sq ft and is like a studio apartment w a sleeping area, living area, countertop for microwave and a bathroom w shower. A courtyard w fountain separates the casita from the main house. The main house boasts three bedrooms and 2.5 bathrooms, along with a gourmet kitchen featuring double islands and a cozy breakfast nook area. The family room is perfect for gatherings, complete with a fireplace for those chilly evenings. Step outside to the private backyard, almost half in acre at 20,000 sq ft, with fruit trees and room to relax. The backyard is complete with an aluminum wood-covered patio, perfect for outdoor dining and entertaining. Located in a peaceful cul-de-sac, this home also comes with 18 solar panels that are fully paid off, offering energy efficiency and cost savings. Don't miss out on the opportunity to make this your forever home in McSweeny Farms!

    Zillow last checked:

    Listing updated:

    Listed by:

    Karen Myatt DRE #01048979 951-326-5000,

    Century 21 Masters

    Bought with:

    STEPHEN RUDNICKI, DRE #02030277

    RE/MAX Foothills

    Source: CRMLS,MLS#: SW24048942MLS LogoOriginating MLS: California Regional MLS

    Facts & features

    Interior

    Bedrooms & bathrooms
    • Bedrooms: 4
    • Bathrooms: 4
    • Full bathrooms: 3
    • 1/2 bathrooms: 1
    • Main level bathrooms: 3
    • Main level bedrooms: 4
    Rooms
    • Room types: Bedroom, Entry/Foyer, Family Room, Kitchen, Living Room, Primary Bathroom, Primary Bedroom, Other, Dining Room
    Primary bedroom
    • Features: Main Level Primary
    Bedroom
    • Features: All Bedrooms Down
    Bedroom
    • Features: Bedroom on Main Level
    Bathroom
    • Features: Bathtub, Dual Sinks, Separate Shower, Tub Shower
    Kitchen
    • Features: Granite Counters, Kitchen Island, Kitchen/Family Room Combo
    Other
    • Features: Walk-In Closet(s)
    Heating
    • Central
    Cooling
    • Central Air
    Appliances
    • Included: Built-In Range, Double Oven, Dishwasher, Disposal, Microwave, Refrigerator
    • Laundry: Inside, Laundry Room
    Features
    • Breakfast Bar, Separate/Formal Dining Room, Granite Counters, Open Floorplan, Recessed Lighting, All Bedrooms Down, Bedroom on Main Level, Main Level Primary, Walk-In Closet(s)
    • Flooring: Carpet, Tile
    • Windows: Blinds
    • Has fireplace: Yes
    • Fireplace features: Family Room
    • Common walls with other units/homes: No Common Walls
    Interior area
    • Total interior livable area: 2,923 sqft

    Property

    Parking
    • Total spaces: 3
    • Parking features: Direct Access, Driveway, Garage, RV Gated, RV Access/Parking
    • Attached garage spaces: 3
    Features
    • Levels: One
    • Stories: 1
    • Entry location: 1
    • Patio & porch: Covered, Patio, Porch
    • Pool features: In Ground, Association
    • Fencing: Vinyl
    • Has view: Yes
    • View description: None
    Lot
    • Size: 0.46 Acres
    • Features: Drip Irrigation/Bubblers, Front Yard, Sprinkler System
    Details
    • Parcel number: 454440014
    • Special conditions: Standard

    Construction

    Type & style
    • Home type: SingleFamily
    • Architectural style: Ranch
    • Property subtype: Single Family Residence
    Materials
    • Frame, Stucco
    • Foundation: Slab
    • Roof: Tile
    Condition
    • New construction: No
    • Year built: 2006

    Utilities & green energy

    • Sewer: Public Sewer
    • Water: Public
    • Utilities for property: Cable Connected, Electricity Connected, Natural Gas Connected, Phone Connected, Sewer Connected, Underground Utilities, Water Connected
    Green energy
    • Energy generation: Solar

    Community & HOA

    Community
    • Features: Gutter(s), Street Lights, Suburban, Sidewalks
    • Security: Carbon Monoxide Detector(s), Smoke Detector(s)
    HOA
    • Has HOA: Yes
    • Amenities included: Clubhouse, Barbecue, Picnic Area, Playground, Pool
    • HOA fee: $194 monthly
    • HOA name: Mcsweeny Farms
    • HOA phone: 000-000-0000
    Location
    • Region: Hemet

    Financial & listing details

    • Price per square foot: $214/sqft
    • Tax assessed value: $625,000
    • Annual tax amount: $12,115
    • Date on market: 3/11/2024
    • Cumulative days on market: 139 days
    • Listing terms: Cash,Cash to New Loan,Conventional,Cal Vet Loan,FHA,VA Loan
    • Exclusions: Washer, Dryer

    Price history

    DateEventPrice
    10/28/2024Sold$625,000$214/sqft
    Source: CRMLS #SW24048942 Report a problem
    9/18/2024Pending sale$625,000+4.2%$214/sqft
    Source: CRMLS #SW24048942 Report a problem
    9/11/2024Price change$600,000-7.7%$205/sqft
    Source: CRMLS #SW24048942 Report a problem
    7/20/2024Price change$650,000-3.7%$222/sqft
    Source: CRMLS #SW24048942 Report a problem
    6/7/2024Price change$675,000-2.9%$231/sqft
    Source: CRMLS #SW24048942 Report a problem
    5/29/2024Listed for sale$695,000$238/sqft
    Source: CRMLS #SW24048942 Report a problem
    5/24/2024Pending sale$695,000$238/sqft
    Source: CRMLS #SW24048942 Report a problem
    5/23/2024Price change$695,000+3%$238/sqft
    Source: CRMLS #SW24048942 Report a problem
    4/7/2024Pending sale$675,000$231/sqft
    Source: CRMLS #SW24048942 Report a problem
    3/11/2024Listed for sale$675,000+55.2%$231/sqft
    Source: CRMLS #SW24048942 Report a problem
    12/10/2019Sold$435,000-0.9%$149/sqft
    Source: CRMLS #SW19208341 Report a problem
    11/12/2019Pending sale$439,000$150/sqft
    Source: CENTURY 21 Masters #SW19208341 Report a problem
    11/5/2019Price change$439,000-0.1%$150/sqft
    Source: CENTURY 21 Masters #SW19208341 Report a problem
    10/26/2019Price change$439,500-0.1%$150/sqft
    Source: CENTURY 21 Masters #SW19208341 Report a problem
    10/3/2019Price change$440,000-1.3%$151/sqft
    Source: CENTURY 21 Masters #SW19208341 Report a problem
    9/26/2019Price change$445,900-0.9%$153/sqft
    Source: CENTURY 21 Masters #SW19208341 Report a problem
    9/19/2019Price change$449,900-1.1%$154/sqft
    Source: CENTURY 21 Masters #SW19208341 Report a problem
    8/31/2019Listed for sale$455,000+9.9%$156/sqft
    Source: Century 21 Masters #SW19208341 Report a problem
    3/9/2018Sold$414,000+10.4%$142/sqft
    Source: Public Record Report a problem
    5/26/2016Sold$375,000-3.8%$128/sqft
    Source: Public Record Report a problem
    4/27/2016Pending sale$389,900$133/sqft
    Source: Coldwell Banker Associated Brokers Realty #SW16055595 Report a problem
    3/18/2016Listed for sale$389,900+69.5%$133/sqft
    Source: Coldwell Banker Associated Brokers Realty #SW16055595 Report a problem
    1/25/2012Sold$230,000+0%$79/sqft
    Source: Public Record Report a problem
    7/24/2011Listed for sale$229,900-51.7%$79/sqft
    Source: Brubaker Culton Real Estate and Development #H745070 Report a problem
    11/29/2006Sold$475,500$163/sqft
    Source: Public Record Report a problem

    Public tax history

    YearProperty taxesTax assessment
    2025$12,115 +46.1%$625,000 +34%
    2024$8,294 +1.5%$466,404 +2%
    2023$8,174 +0.8%$457,260 +2%
    2022$8,107 +2.5%$448,295 +2%
    2021$7,910 +1.4%$439,506 +1%
    2020$7,800 +56.4%$435,000 +635%
    2019$4,988 -42%$59,183 -84.8%
    2018$8,599 +1.7%$390,150 +2%
    2017$8,454 $382,500 +56.8%
    2016$8,454 +57.2%$243,929 +1.5%
    2015$5,378 -2.1%$240,266 +2%
    2014$5,490 $235,561 +0.5%
    2013-- $234,498 -1.5%
    2012-- $238,000 -5.2%
    2011-- $251,000 +0.4%
    2010-- $250,000 -12.9%
    2009-- $287,000 -25.3%
    2008-- $384,000 -19.2%
    2007-- $475,455
    Find assessor info on the county website

    Neighborhood: 92543

    Nearby schools

    GreatSchools rating
    Get a cash offer in 3 minutes
    Find out how much your home could sell for in as little as 3 minutes with a no-obligation cash offer.
    Estimated market value
    $639,600
    Get a cash offer in 3 minutes
    Find out how much your home could sell for in as little as 3 minutes with a no-obligation cash offer.
    Estimated market value
    $639,600