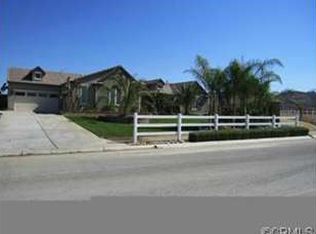
Welcome to your own personal resort paradise! In the beautiful & booming planned community of Mc Sweeney Farms - this single story home is located at the end of a quiet cul de sac on a half-acre lot boasting nearly 3000sq ft of living space. With literally hundreds of thousands of dollars in upgrades, the exterior grounds are equally as impressive as the interior-it’s a GENUINE FEAST FOR THE EYES! The sprawling backyard is an entertaining dream come true with a 24x24 aluma-wood patio cover complete with ceiling fans, custom BBQ island showcasing a PIZZA OVEN, BLACKSTONE and STAINLESS BBQ, facing the large screen TV and roll down shade screens of course! Every day feels like a vacation when you get to soak in your brand new pool with custom water features and enjoy a refreshing beverage from the Tiki bar. Swing in the hammock, cuddle up by the firepit, lounge under the large wood pavillion or just walk along the custom cement pathways that connect all the many enjoyable spaces of the carefully curated oasis referred to as the “back yard.” And this is all before even stepping foot inside the home!! Are you thinking this will cost a fortune to maintain? Nope, think again- not only is the landscape thoughtfully native, the home operates completely on FULLY PAID SOLAR which conveys with sale of property, as well as several energy efficient improvements such as solar tubes for lighting, a whole house water filtration system and water softener, a whole house fan system with ducts in each room, ceiling fans all over the place, and custom wood shutters throughout the house. A large bright entry foyer invites you in to the adjacent formal dining room complete with custom barn door. From there you can pass by the living room and enter into the huge gourmet kitchen with oversized island, convection double oven, 5 gas burner stove top, extra storage and built in wine rack and extra cabinetry for all those large holiday gatherings in the conjoining great room. You will also discover an exercise rom, craft room, office, guestroom, oversize laundry room and private primary bedroom with stunning en suite and slider. There isn’t enough space to include all the many gorgeous upgrades throughout. TONS OF STORAGE/4 CAR TANDUM garage/RV Parking, XTRA LONG driveway/Vinyl fencing surrounding perimeter…the LIST GOES ON! Just 10 mins from Diamond Valley Lake,20 mins from Temecula Wineries. Schedule your showing TODAY!
Sold for $815,000
Zillow last checked:
Listing updated:
Bought with:
Curtis Doss, DRE #01456671
Canear Real Estate, Inc
Source: CRMLS,MLS#: SW25003241 Originating MLS: California Regional MLS
Originating MLS: California Regional MLSPrice history
| Date | Event | Price |
|---|---|---|
| 5/27/2025 | Sold | $815,000-1.7%$273/sqft |
Source:  CRMLS #SW25003241 Report a problem CRMLS #SW25003241 Report a problem | ||
| 4/25/2025 | Pending sale | $829,000$278/sqft |
Source: CRMLS #SW25003241 Report a problem | ||
| 4/18/2025 | Listed for sale | $829,000-2.1%$278/sqft |
Source: CRMLS #SW25003241 Report a problem | ||
| 3/14/2025 | Contingent | $847,000$284/sqft |
Source: CRMLS #SW25003241 Report a problem | ||
| 1/28/2025 | Price change | $847,000-3.1%$284/sqft |
Source: CRMLS #SW25003241 Report a problem | ||
| 1/15/2025 | Listed for sale | $874,000+49.4%$293/sqft |
Source: CRMLS #SW25003241 Report a problem | ||
| 7/22/2021 | Sold | $585,000+1.7%$196/sqft |
Source: Public Record Report a problem | ||
| 7/1/2021 | Pending sale | $575,000$193/sqft |
Source: CRMLS #SW21136550 Report a problem | ||
| 6/23/2021 | Listed for sale | $575,000+139.6%$193/sqft |
Source: CRMLS #SW21136550 Report a problem | ||
| 1/13/2012 | Sold | $240,000+2.1%$81/sqft |
Source: Public Record Report a problem | ||
| 10/1/2011 | Listed for sale | $235,000-51.1%$79/sqft |
Source: Premier Realty Services #S675404 Report a problem | ||
| 3/15/2007 | Sold | $481,000$161/sqft |
Source: Public Record Report a problem | ||

Get a cash offer in 3 minutes
Find out how much your home could sell for in as little as 3 minutes with a no-obligation cash offer.
Estimated market value
$804,700
