Close to BMW, Michelin, GSP, and I-85!
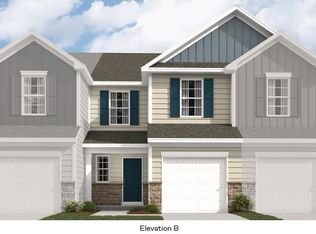
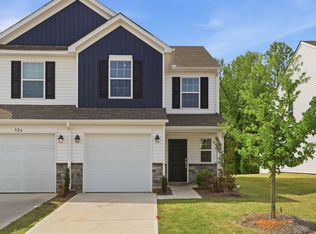
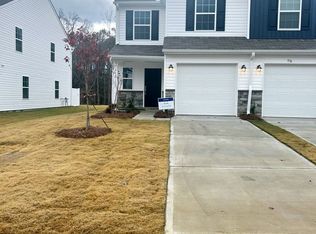
Welcome to this spacious and brand-new end-unit townhouse! Situated in a quiet neighborhood just minutes from the heart of Reidville with easy access to I-85, Michelin, BMW, and GSP, this location offers a convenient commute to Spartanburg, Greer, and Greenville. Combining modern style, comfort, and convenience, this home offers an exceptional living experience in a serene community.
The lower level consists of an Open Floor plan combining the dining, living, and kitchen area with a large pantry, a storage room and a half-bathroom on the side. The kitchen is equipped with a gas stove, oven, a stainless-steel refrigerator that are provided by the Owner. The garage and back porch have been covered with epoxy as well. Since this is an end-unit, there is a lot of ventilation that comes in through the entire house!
The upper level consists of the primary suite which includes a walk-in shower and a huge walk-in closet for all your needs. The upper level also features 2 spacious bedrooms with closets and a full bathroom in the hallway. There is also a separate laundry room with a stainless-steel washer and dryer which are provided by the Owner.
Some places that are close to the community:
Costco: 10 miles
Reidville Elementary School: Walkable distance. Community is right beside the school.
Tyger River Park: 1.3 miles. A large, family-friendly park offering walking trails, sports fields, playgrounds, and picnic areas. It's a perfect spot for outdoor activities like jogging, sports, or a relaxing day with the family.
Hatcher Garden and Woodland Preserve: 10 miles. A lovely 10-acre botanical garden offering peaceful walking trails, ponds, and a variety of plants. A perfect spot for nature lovers to enjoy a quiet, relaxing stroll.
Close to companies such as BMW, Michelin, Duke Energy, Giti Tire Manufacturing, Spartanburg Healthcare System Hospitals, and plenty more!
Schedule a viewing today and start envisioning your future in this beautiful home!
Owner pays HOA and lawn maintenance is covered by the HOA
Minimum 12-month lease required
Tenant is responsible for utilities such as Electricity, Gas, Water, and Internet
Smoking Policy: NO SMOKING or VAPING on the property
PET POLICY: No pets allowed
Elementary School: Reidville Elementary School (Walkable distance)
Middle School: Reidville Middle School
High School: James F Byrnes High School
SECTION 8 NOT Accepted for this Property
PLEASE NOTE: Appliances and furniture may not convey the property. Pictures are for marketing purposes only. Every effort has been made to provide applicants with reliable and accurate information regarding the home you are applying for. However, changes can and do take place, and syndications sometimes do not display information as the Agent has intended. Potential tenants are required to confirm and see the property's current condition.
Tenants must pay utilities. No smoking or vaping on the property. No previous evictions or felonies. HOA will be paid for by the Landlord. Minimum 12 month lease required. Section 8 not accepted for this property.
Don't miss the opportunity to make this exceptional townhouse your new home. Contact us today to schedule a viewing!
The lease is for a minimum of 1 year. The landlord will cover the cost of lawn mowing. Tenants are responsible for utilities, including water, internet, electricity, and gas
Sold for $184,000
Price history
| Date | Event | Price |
|---|---|---|
| 2/18/2025 | Listing removed | $1,750$1/sqft |
Source: Zillow Rentals Report a problem | ||
| 2/1/2025 | Price change | $1,750-2.7%$1/sqft |
Source: Zillow Rentals Report a problem | ||
| 1/30/2025 | Price change | $1,799-2.5%$1/sqft |
Source: Zillow Rentals Report a problem | ||
| 1/28/2025 | Price change | $1,845-2.9%$1/sqft |
Source: Zillow Rentals Report a problem | ||
| 1/27/2025 | Sold | $184,000-20.2%$124/sqft |
Source: Public Record Report a problem | ||
| 1/23/2025 | Price change | $1,900+2.7%$1/sqft |
Source: Zillow Rentals Report a problem | ||
| 1/20/2025 | Price change | $1,850-2.6%$1/sqft |
Source: Zillow Rentals Report a problem | ||
| 1/11/2025 | Price change | $1,900+5.6%$1/sqft |
Source: Zillow Rentals Report a problem | ||
| 12/27/2024 | Listed for rent | $1,800$1/sqft |
Source: Zillow Rentals Report a problem | ||
| 12/10/2024 | Price change | $230,689+1.3%$155/sqft |
Source:  Lennar Homes Report a problem Lennar Homes Report a problem | ||
| 11/25/2024 | Listed for sale | $227,689$153/sqft |
Source: Lennar Homes Report a problem | ||

Get a cash offer in 3 minutes
Find out how much your home could sell for in as little as 3 minutes with a no-obligation cash offer.
Estimated market value
$199,000
