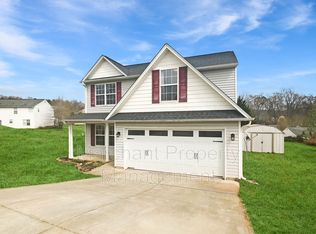
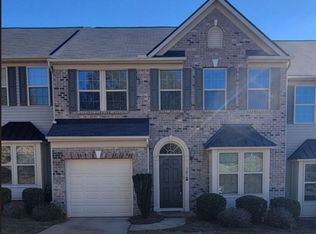
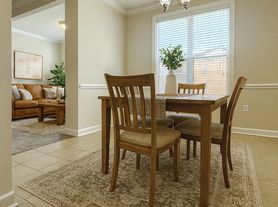
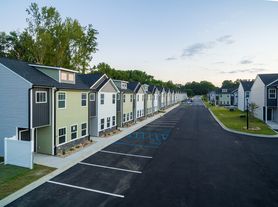
Welcome to your brand-new home! Step inside to find an open-concept main level designed for modern living. The seamless flow between the living room, dining area, and kitchen creates a bright and welcoming space. The kitchen features a gas range, oven, stainless steel refrigerator, and a large pantry. A convenient half-bath, additional storage, and epoxy-coated garage and back patio complete the main floor.
Upstairs, you'll find the spacious primary suite with a luxurious walk-in shower and an oversized walk-in closet. Two additional bedrooms, a full hallway bathroom, and a dedicated laundry room with washer and dryer (included with rent) round out the second floor.
Nearby Highlights:
- Reidville Elementary School Within walking distance, right next to the neighborhood
- Tyger River Park Only 1.3 miles; enjoy walking trails, sports fields, playgrounds, and picnic areas
- Hatcher Garden & Woodland Preserve 10 miles; a scenic spot with trails, ponds, and lush greenery
- Costco Approx. 10 miles away
- Also near major employers including BMW, Michelin, Giti Tire, Duke Energy, Spartanburg Regional healthcare facilities, and more!
Additional Info:
Pets are OK upon approval
Available for immediate move-in
Renter's insurance required
Please verify all details including school zoning, pet policies, and community features prior to signing a lease.
Tenant is responsible for all utilities, including electricity, water, sewer, gas, trash, cable, and internet. No smoking permitted inside the property. Pets are welcome with prior owner approval. Additional lease terms and conditions will be provided in the lease agreement.
Townhouse for rent
Townhouse
Available now
Cats, dogs OK
In unit laundry
Attached garage parking
What's special
Epoxy-coated garageBright and welcoming spaceLarge pantryTwo additional bedroomsConvenient half-bathSpacious primary suiteAdditional storage
- 71 days |
- -- |
- -- |
Zillow last checked:
Listing updated:
Travel times
Facts & features
Interior
Bedrooms & bathrooms
- Bedrooms: 3
- Bathrooms: 3
- Full bathrooms: 2
- 1/2 bathrooms: 1
Appliances
- Included: Dishwasher, Dryer, Microwave Oven, Oven, Refrigerator, Washer
- Laundry: In Unit
Features
- Walk In Closet
- Flooring: Carpet, Hardwood
Interior area
- Total interior livable area: 1,485 sqft
Property
Parking
- Parking features: Attached, Garage
- Has attached garage: Yes
- Details: Contact manager
Details
- Additional structures: Garage(s)
- Parcel number: 5361205438
Construction
Type & style
- Home type: Townhouse
- Property subtype: Townhouse
Building
Management
- Pets allowed: Yes
Community & HOA
Location
- Region: Reidville
Financial & listing details
- Lease term: 1 Year
Nearby apartments for rent

Price history
| Date | Event | Price |
|---|---|---|
| 9/9/2026 | Listed for rent | $1,695+1.2%$1/sqft |
Source: Zillow Rentals Report a problem | ||
| 5/8/2025 | Listing removed | $1,675$1/sqft |
Source: Zillow Rentals Report a problem | ||
| 4/4/2025 | Price change | $1,675-1.5%$1/sqft |
Source: Zillow Rentals Report a problem | ||
| 3/30/2025 | Listed for rent | $1,700$1/sqft |
Source: Zillow Rentals Report a problem | ||
| 1/24/2025 | Sold | $197,999$133/sqft |
Source: Public Record Report a problem | ||