Skip main navigation
Off market
  • $1,270,700

    926 Shoals Landing Dr, Brandon, FL 33511

    5beds
    5,034sqft
    Single Family Residence
    Built in 2013
    0.69 Acres Lot
    $1,270,700 Zestimate®
    $252/sqft
    $5,630 Estimated rent

    Home value

    $1,270,700

    $1.19M - $1.36M

    $5,630/mo

    Zestimate® history
    Loading
    Loading...

    Owner options

    List your home for rent

    $5,630/mo

    Rent Zestimate®

    Find your next renter with Zillow Rental Manager. Plus, with online applications, you can quickly screen prospective tenants – for free.

    Learn more

    $5,630/mo

    Rent Zestimate®

    Refinance and save

    $9,037/mo

    Est. payment

    Refinancing to a lower rate could help reduce your monthly payments and save thousands over the life of the loan.

    See today's rates

    $9,037/mo

    Est. payment

    Explore your selling options

    Work with a Zillow partner agent

    Leverage their expertise and Zillow's premium Showcase listings to get your home seen by more buyers.

    Get started

    List with your own agent

    Get your home in front of millions of buyers by listing it on Zillow.

    Learn how to do it

    Sell it yourself

    Take full control of how buyers see your home on Zillow by listing For Sale by Owner (FSBO).

    List your home

    What's special

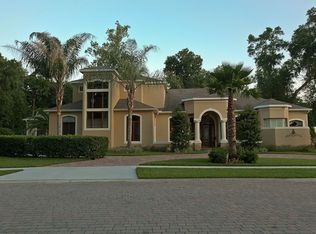
    Located in the coveted and exclusive gated neighborhood of The Shoals! This luxuriously designed 5 bedroom/5 full bathroom/Den/Craft Room/3 Car garage pool home boasts over 5,030 square feet. Situated on a tranquil .69 acre homesite offering plenty of room to roam. Downstairs you will find the grand owner's retreat with sitting room, his and her walk-in closets with built in features, wood cabinetry, stone counter tops, soaking tub and separate shower. Your generously sized den which enjoys beautifully upgraded trim and built in bookcases is large enough to provide room for work and play. The kitchen will not disappoint with beautiful wood cabinetry and stone counter tops. Additional features include: a butler's pantry with wine refrigerator, walk in pantry with custom built in shelving, stainless steel appliances (double ovens, drawer microwave, refrigerator, and dishwasher). Your oversized breakfast area is well designed for today's living with room for a large table which flows into the oversized great room with lovely gas fireplace and built ins. In addition, you will find a very large second master bedroom (with full bath and walk in closet), full guest/pool bath, laundry room and a pocket office or craft room. Ascending the custom winding staircase takes you to the second floor which offers two large bedrooms (one with private bath and walk in closet), a guest full bath, and spacious bonus room which can be used as a 5th bedroom if needed. For added convenience, there is a nice janitors closet/storage room and access to the upstairs front facing balcony and loft. The impressive outdoor living spaces features a sparkling salt water pool and spa, paver deck, screen enclosure and built in summer kitchen. Additional features include: Custom wood moldings, 8' doors, plantation shutters, water softener, low e windows, video cameras w/ monitor, tankless hot water heater, pest control tubes, Sentricon, and surround sound to a name a few. Live your dream, make this home yours!

    This property is off market, which means it's not currently listed for sale or rent on Zillow. This may be different from what's available on other websites or public sources.

    Originating MLS: Tampa

    Facts & features

    Interior

    Bedrooms & bathrooms
    • Bedrooms: 5
    • Bathrooms: 5
    • Full bathrooms: 5
    Heating
    • Forced air, Gas
    Cooling
    • Central
    Appliances
    • Included: Dishwasher, Garbage disposal, Microwave, Refrigerator
    Features
    • Ceiling Fans(s), Eating Space In Kitchen, High Ceiling(s), Master Bedroom Downstairs, Split Bedroom, Stone Counters, Walk-In Closet(s), Crown Molding, Built in Features, Window Treatments
    • Flooring: Tile, Carpet
    • Windows: Shutters
    • Fireplace features: Gas
    Interior area
    • Total interior livable area: 5,034 sqft

    Property

    Parking
    • Total spaces: 3
    • Parking features: Garage - Attached
    Features
    • Levels: Two
    • Patio & porch: Patio, Screened, Enclosed
    • Exterior features: Stucco
    • Pool features: Child Safety Fence, In Ground, Salt Water, Screen Enclosure
    • Has spa: Yes
    • Spa features: Heated
    Lot
    • Size: 0.69 Acres
    • Features: In County, Street Private
    • Residential vegetation: Mature Landscaping, Trees/Landscaped
    Details
    • Parcel number: 203023731000000000040U
    • Zoning: RSC-2

    Construction

    Type & style
    • Home type: SingleFamily
    • Architectural style: Contemporary
    • Property subtype: Single Family Residence
    Materials
    • masonry
    • Roof: Tile
    Condition
    • Year built: 2013
    Details
    • Builder model: CUSTOM Gulfview
    • Builder name: Sabal Homes

    Utilities & green energy

    • Sewer: Public Sewer
    • Water: Public
    • Utilities for property: Public

    Community & HOA

    Community
    • Subdivision: SHOALS
    HOA
    • Has HOA: Yes
    • Amenities included: Gated
    • HOA fee: $191 monthly
    Location
    • Region: Brandon

    Financial & listing details

    • Price per square foot: $252/sqft
    • Tax assessed value: $1,027,847
    • Annual tax amount: $18,594
    • Listing terms: Cash, Conventional, VA Loan
    • Ownership: Fee Simple

    Price history

    DateEventPrice
    4/18/2022Sold$1,200,000-5.9%$238/sqft
    Source: Public Record Report a problem
    2/17/2022Pending sale$1,275,000$253/sqft
    Source: Stellar MLS #U8151480 Report a problem
    2/8/2022Listed for sale$1,275,000+34.2%$253/sqft
    Source: Stellar MLS #U8151480 Report a problem
    5/7/2021Sold$950,000+5.6%$189/sqft
    Source: Stellar MLS #T3266769 Report a problem
    4/2/2021Pending sale$899,900$179/sqft
    Source: Stellar MLS #T3266769 Report a problem
    3/30/2021Listing removed--
    Source: Stellar MLS Report a problem
    10/30/2020Pending sale$899,900$179/sqft
    Source: ANN LEE REALTY INC #T3266769 Report a problem
    9/24/2020Listed for sale$899,900+20%$179/sqft
    Source: ANN LEE REALTY INC #T3266769 Report a problem
    8/9/2019Sold$750,000-9.1%$149/sqft
    Source: Stellar MLS #T3176570 Report a problem
    7/19/2019Pending sale$825,000$164/sqft
    Source: Keller Williams Realty Brandon #T3176570 Report a problem
    7/12/2019Price change$825,000-2.9%$164/sqft
    Source: Keller Williams Realty Brandon #T3176570 Report a problem
    6/30/2019Price change$850,000-2.9%$169/sqft
    Source: Keller Williams Realty Brandon #T3176570 Report a problem
    5/31/2019Listed for sale$875,000+16.7%$174/sqft
    Source: KELLER WILLIAMS REALTY #T3176570 Report a problem
    5/12/2017Sold$750,000-1.3%$149/sqft
    Source: Stellar MLS #T2843352 Report a problem
    4/16/2017Pending sale$759,950$151/sqft
    Source: RE/MAX ACROSS THE BAY #T2843352 Report a problem
    3/10/2017Price change$759,950-1.2%$151/sqft
    Source: RE/MAX ACROSS THE BAY #T2843352 Report a problem
    2/13/2017Price change$769,000-1.1%$153/sqft
    Source: RE/MAX ACROSS THE BAY #T2843352 Report a problem
    10/1/2016Listed for sale$777,777+32.6%$155/sqft
    Source: RE/MAX ACROSS THE BAY #T2843352 Report a problem
    6/28/2013Sold$586,545+737.9%$117/sqft
    Source: Agent Provided Report a problem
    3/13/2012Sold$70,000-6.7%$14/sqft
    Source: Public Record Report a problem
    12/13/2011Listed for sale$74,999+284.6%$15/sqft
    Source: Keller Williams Realty of Brandon #T2498275 Report a problem
    12/9/2011Sold$19,500-60.9%$4/sqft
    Source: Public Record Report a problem
    10/8/2011Price change$49,900-16.7%$10/sqft
    Source: Smart Realty of Polk Inc dba Keller Williams Realty #L4632052 Report a problem
    9/14/2011Price change$59,900-10.5%$12/sqft
    Source: Smart Realty of Polk Inc dba Keller Williams Realty #L4632052 Report a problem
    8/6/2011Listed for sale$66,900-61.1%$13/sqft
    Source: Smart Realty of Polk Inc dba Keller Williams Realty #L4632052 Report a problem
    9/8/2005Sold$172,000+30.5%$34/sqft
    Source: Public Record Report a problem
    3/24/2004Sold$131,800$26/sqft
    Source: Public Record Report a problem

    Public tax history

    YearProperty taxesTax assessment
    2025$18,594 +4.5%$1,027,847 -0.8%
    2024$17,798 +1.3%$1,036,313 +3%
    2023$17,575 +2331.8%$1,006,129 +11.9%
    2022$723 -94.4%$899,451 +33.1%
    2021$12,818 +27.7%$675,823 +20.3%
    2020$10,037 -0.9%$561,787 -0.4%
    2019$10,124 $564,268 -2.7%
    2018$10,124 -10.5%$579,829 +0.7%
    2017$11,306 -0.4%$575,665 +9%
    2016$11,346 +15.2%$528,262 +0.7%
    2015$9,845 -2%$524,590 -0.4%
    2014$10,048 0%$526,685 -3.3%
    2013$10,048 +376.9%$544,747 +505.4%
    2012$2,107 -0.2%$89,976
    2011$2,111 -0.1%$89,976 -0.8%
    2010$2,112 -42.1%$90,726 -45.5%
    2009$3,651 -0.4%$166,331
    2008$3,666 -5.3%$166,331 -6.9%
    2007$3,871 +11.1%$178,639 +23.1%
    2006$3,483 +4.3%$145,144 +8.3%
    2005$3,338 $133,979 +20%
    2004-- $111,649
    Find assessor info on the county website

    Neighborhood: 33511

    Nearby schools

    GreatSchools rating
    Schools provided by the listing agent
    • Elementary: Cimino-HB
    • Middle: Burns-HB
    • High: Bloomingdale-HB

    Source: The MLS. This data may not be complete. We recommend contacting the local school district to confirm school assignments for this home.

    Get a cash offer in 3 minutes
    Find out how much your home could sell for in as little as 3 minutes with a no-obligation cash offer.
    Estimated market value
    $1,270,700
    Get a cash offer in 3 minutes
    Find out how much your home could sell for in as little as 3 minutes with a no-obligation cash offer.
    Estimated market value
    $1,270,700