Back on the market! Impeccably maintained and in tip-top condition! Previous buyers never even had an inspection conducted. Tucked in the heart of Hope Gardens, just blocks from Germantown’s award-winning dining and downtown Nashville, this beautifully updated 3-bed, 3.5-bath home blends style, soul, and flexibility in one of the city’s most connected neighborhoods.
The standout feature? A fully finished lower level with a bedroom and second living area—currently used as a music studio with acoustic treatment by Audio Virtue Acoustics It opens to a covered patio and a large, large, flat backyard—perfect for unwinding, entertaining, or expansion potential. The show-stopping kitchen features brand new quartz countertops, a gas range, and a new island for casual gathering. French doors open to a private balcony with skyline views—ideal for morning coffee or weekend grilling—while a gas fireplace with marble surround adds warmth and elegance. The two upper bedrooms offer vaulted ceilings and new carpet for a sense of retreat. The primary suite includes a private balcony with skyline views of downtown.
Detached two-car carport, alley access, brand-new light fixtures, updated bathroom finishes, fresh carpet, window treatments throughout, and two HVAC systems (one brand new).
This is your chance to own a move-in-ready home with character, flexibility, and creative energy—right in the pulse of Nashville.You can apply to lottery into Percy Priest School, per the new metro school zoning.
Closed
$715,000
926 Warren St, Nashville, TN 37208
3beds
2,268sqft
Horizontal Property Regime - Detached, Residential
Built in 2015
4,791 Square Feet Lot
$716,100 Zestimate®
$315/sqft
$4,568 Estimated rent
Home value
$716,100
$680,000 - $752,000
$4,568/mo
Zestimate® history
Owner options
List your home for rent
$4,568/mo
Rent Zestimate®
Find your next renter with Zillow Rental Manager. Plus, with online applications, you can quickly screen prospective tenants – for free.
$4,568/mo
Rent Zestimate®
Refinance and save
$4,165/mo
Est. payment
Refinancing to a lower rate could help reduce your monthly payments and save thousands over the life of the loan.
$4,165/mo
Est. payment
Explore your selling options
Work with a Zillow partner agent
Leverage their expertise and Zillow's premium Showcase listings to get your home seen by more buyers.
Get startedList with your own agent
Get your home in front of millions of buyers by listing it on Zillow.
Learn how to do itSell it yourself
Take full control of how buyers see your home on Zillow by listing For Sale by Owner (FSBO).
List your homeWhat's special
Fully finished lower levelUpdated bathroom finishesDetached two-car carportAlley accessGas rangeLarge flat backyardCovered patio
Zillow last checked:
Listing updated:
Listed by:
Drew Shannon 843-813-9334,
Compass RE
Bought with:
JD Mahan, 382315
Exit Real Estate Experts
Source: RealTracs MLS as distributed by MLS GRID,MLS#: 2974882
Facts & features
Interior
Bedrooms & bathrooms
- Bedrooms: 3
- Bathrooms: 4
- Full bathrooms: 3
- 1/2 bathrooms: 1
Recreation room
- Features: Basement Level
- Level: Basement Level
- Area: 176 Square Feet
- Dimensions: 16x11
Heating
- Central
Cooling
- Central Air
Appliances
- Included: Gas Range, Dishwasher, Disposal, Freezer, Microwave, Refrigerator, Stainless Steel Appliance(s), Washer
Features
- Ceiling Fan(s), Entrance Foyer, Extra Closets, High Ceilings, Open Floorplan, Pantry, Walk-In Closet(s), Kitchen Island
- Flooring: Carpet, Wood, Tile
- Basement: Full,Finished
- Number of fireplaces: 1
- Fireplace features: Gas, Living Room
Interior area
- Total structure area: 2,268
- Total interior livable area: 2,268 sqft
- Finished area above ground: 1,512
- Finished area below ground: 756
Property
Parking
- Total spaces: 2
- Parking features: Detached
- Carport spaces: 2
Features
- Levels: Three Or More
- Stories: 3
- Patio & porch: Porch, Covered, Patio
- Exterior features: Balcony, Smart Lock(s)
- Fencing: Partial
Lot
- Size: 4,791 Square Feet
Details
- Parcel number: 081160G00200CO
- Special conditions: Standard
Construction
Type & style
- Home type: SingleFamily
- Architectural style: Traditional
- Property subtype: Horizontal Property Regime - Detached, Residential
Materials
- Fiber Cement
- Roof: Asphalt
Condition
- New construction: No
- Year built: 2015
Utilities & green energy
- Sewer: Public Sewer
- Water: Public
- Utilities for property: Water Available
Community & HOA
Community
- Subdivision: Hope Gardens, Germantown
HOA
- Has HOA: No
Location
- Region: Nashville
Financial & listing details
- Price per square foot: $315/sqft
- Tax assessed value: $749,300
- Annual tax amount: $4,286
- Date on market: 8/15/2025
Price history
| Date | Event | Price |
|---|---|---|
| 11/24/2025 | Sold | $715,000-8.9%$315/sqft |
Source:  RealTracs MLS as distributed by MLS GRID #2974882 Report a problem RealTracs MLS as distributed by MLS GRID #2974882 Report a problem | ||
| 10/26/2025 | Contingent | $785,000$346/sqft |
Source: RealTracs MLS as distributed by MLS GRID #2974882 Report a problem | ||
| 10/16/2025 | Listed for sale | $785,000$346/sqft |
Source: RealTracs MLS as distributed by MLS GRID #2974882 Report a problem | ||
| 10/6/2025 | Contingent | $785,000$346/sqft |
Source: RealTracs MLS as distributed by MLS GRID #2974882 Report a problem | ||
| 8/15/2025 | Listed for sale | $785,000$346/sqft |
Source: RealTracs MLS as distributed by MLS GRID #2974882 Report a problem | ||
| 8/15/2025 | Listing removed | $785,000$346/sqft |
Source: RealTracs MLS as distributed by MLS GRID #2946300 Report a problem | ||
| 8/9/2025 | Price change | $785,000-7.6%$346/sqft |
Source: RealTracs MLS as distributed by MLS GRID #2946300 Report a problem | ||
| 7/23/2025 | Listed for sale | $849,700$375/sqft |
Source: RealTracs MLS as distributed by MLS GRID #2946300 Report a problem | ||
| 7/21/2025 | Listing removed | $849,700$375/sqft |
Source: RealTracs MLS as distributed by MLS GRID #2896770 Report a problem | ||
| 7/8/2025 | Price change | $849,700-5.6%$375/sqft |
Source: RealTracs MLS as distributed by MLS GRID #2896770 Report a problem | ||
| 5/30/2025 | Listed for sale | $899,700+96%$397/sqft |
Source: RealTracs MLS as distributed by MLS GRID #2896770 Report a problem | ||
| 7/6/2015 | Sold | $459,000$202/sqft |
Source: RealTracs MLS as distributed by MLS GRID #1634030 Report a problem | ||
Public tax history
| Year | Property taxes | Tax assessment |
|---|---|---|
| 2025 | $5,271 +23% | $187,325 +42.2% |
| 2024 | $4,286 | $131,700 |
| 2023 | $4,286 | $131,700 |
| 2022 | $4,286 -1% | $131,700 |
| 2021 | $4,330 -15.1% | $131,700 +9% |
| 2020 | $5,100 +33.8% | $120,825 |
| 2019 | $3,812 | $120,825 |
| 2018 | $3,812 | $120,825 |
| 2017 | $3,812 | $120,825 +61.7% |
| 2016 | $3,812 | $74,700 |
Find assessor info on the county website
Neighborhood: 37208
Nearby homes
- $3,300-- bd-- ba-- sqft924B Warren St, Nashville, TN 37208Off Market
- $776,7003 bd3 ba2.2k sqft924 Warren St, Nashville, TN 37208Off Market
- $103,4003 bd4 ba2.2k sqft924 Warren St, Nashville, TN 37208Off Market
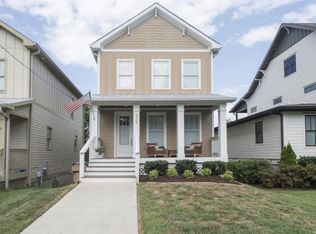
- $778,0004 bd3 ba1.8k sqft928 Warren St, Nashville, TN 37208Sold

- $325,000-- bd-- ba-- sqft920 Warren St, Nashville, TN 37208Off Market
- $399,4003,485 Square Feet1005 Jackson St, Nashville, TN 37208Off Market
- $491,1002 bd3 ba1.3k sqft1008 Jackson St, Nashville, TN 37208Off Market
- $690,0003 bd3 ba2.1k sqft933 Warren St, Nashville, TN 37208Sold
Nearby schools
GreatSchools rating
- 5/10Jones ElementaryGrades: PK-5Distance: 0.9 mi
- 4/10John Early Paideia Middle MagnetGrades: 6-8Distance: 1.3 mi
- 4/10Pearl Cohn Magnet High SchoolGrades: 9-12Distance: 1.3 mi
Schools provided by the listing agent
- Elementary: Jones Paideia Magnet
- Middle: John Early Paideia Magnet
- High: Pearl Cohn Magnet High School
Source: RealTracs MLS as distributed by MLS GRID. This data may not be complete. We recommend contacting the local school district to confirm school assignments for this home.
Get a cash offer in 3 minutes
Find out how much your home could sell for in as little as 3 minutes with a no-obligation cash offer.
Estimated market value
$716,100
Get a cash offer in 3 minutes
Find out how much your home could sell for in as little as 3 minutes with a no-obligation cash offer.
Estimated market value
$716,100
- Tennessee
- Davidson County
- Nashville
- 37208
- 926 Warren St
Nearby cities
Nearby neighborhoods
Nearby zip codes
Other Nashville Topics
