4 bed/2.5 bath home on a big lot...it's just what you need! "Love where you live and live where you live." In less than a 1 mi. walk or 5 min. drive, you will find: Publix, Farmers Market, Germantown, 1st TN Park, North Gulch, Bi-Cent. Mall, Restaurants, & Docs! You will notice the many updates of this home. The hardboard siding was painted within the past few years, while the front porch instantly invites you in. Through the many windows, natural light fills the space. The large kitchen is updated and has lots of cabinet space and beautiful granite countertops + stainless appl. Primary Suite is on the main lvl. The bdrm is large enough for furniture + office/sitting area. Beautiful tile bathroom + walk-in closet. 3 add. bdrms upstairs allows for bdrm space + office/bonus/craft room. Large back yard w/potential for a garage, Dadu, addition to the home, or possibly another building lot. The corner lot means only 1 direct neighbor. Come see for yourself, we really think you will love it!
Closed
$778,000
928 Warren St, Nashville, TN 37208
4beds
1,884sqft
Single Family Residence, Residential
Built in 2000
9,583 Square Feet Lot
$732,900 Zestimate®
$413/sqft
$4,408 Estimated rent
Home value
$732,900
$689,000 - $770,000
$4,408/mo
Zestimate® history
Owner options
List your home for rent
$4,408/mo
Rent Zestimate®
Find your next renter with Zillow Rental Manager. Plus, with online applications, you can quickly screen prospective tenants – for free.
$4,408/mo
Rent Zestimate®
Refinance and save
$4,532/mo
Est. payment
Refinancing to a lower rate could help reduce your monthly payments and save thousands over the life of the loan.
$4,532/mo
Est. payment
Explore your selling options
Work with a Zillow partner agent
Leverage their expertise and Zillow's premium Showcase listings to get your home seen by more buyers.
Get startedList with your own agent
Get your home in front of millions of buyers by listing it on Zillow.
Learn how to do itSell it yourself
Take full control of how buyers see your home on Zillow by listing For Sale by Owner (FSBO).
List your homeWhat's special
Front porchCraft roomBeautiful tile bathroomLarge kitchenNatural lightPrimary suite
Zillow last checked:
Listing updated:
Listed by:
Chris Thompson 615-627-8456,
Towne Creek Realty
Bought with:
Nonmls
Realtracs, Inc.
Source: RealTracs MLS as distributed by MLS GRID,MLS#: 2641298
Facts & features
Interior
Bedrooms & bathrooms
- Bedrooms: 4
- Bathrooms: 3
- Full bathrooms: 2
- 1/2 bathrooms: 1
- Main level bedrooms: 1
Bedroom 1
- Features: Walk-In Closet(s)
- Level: Walk-In Closet(s)
- Area: 168 Square Feet
- Dimensions: 14x12
Bedroom 2
- Area: 120 Square Feet
- Dimensions: 12x10
Bedroom 3
- Area: 110 Square Feet
- Dimensions: 11x10
Bedroom 4
- Area: 121 Square Feet
- Dimensions: 11x11
Dining room
- Features: Separate
- Level: Separate
- Area: 144 Square Feet
- Dimensions: 12x12
Kitchen
- Features: Eat-in Kitchen
- Level: Eat-in Kitchen
- Area: 110 Square Feet
- Dimensions: 11x10
Living room
- Area: 255 Square Feet
- Dimensions: 17x15
Heating
- Central, Electric
Cooling
- Central Air, Electric
Appliances
- Included: Dishwasher, Disposal, Microwave, Double Oven, Electric Oven, Electric Range
- Laundry: Electric Dryer Hookup, Washer Hookup
Features
- Ceiling Fan(s), Walk-In Closet(s)
- Flooring: Carpet, Wood, Tile
- Basement: Crawl Space
- Has fireplace: No
Interior area
- Total structure area: 1,884
- Total interior livable area: 1,884 sqft
- Finished area above ground: 1,884
Property
Parking
- Parking features: Alley Access, Concrete
Features
- Levels: Two
- Stories: 2
- Patio & porch: Porch, Covered, Deck
Lot
- Size: 9,583 Square Feet
- Dimensions: 69 x 138
- Features: Corner Lot
Details
- Parcel number: 08116070300
- Special conditions: Standard
Construction
Type & style
- Home type: SingleFamily
- Architectural style: Cottage
- Property subtype: Single Family Residence, Residential
Materials
- Roof: Asphalt
Condition
- New construction: No
- Year built: 2000
Utilities & green energy
- Sewer: Public Sewer
- Water: Public
- Utilities for property: Electricity Available, Water Available
Community & HOA
Community
- Subdivision: C M Holt
HOA
- Has HOA: No
Location
- Region: Nashville
Financial & listing details
- Price per square foot: $413/sqft
- Tax assessed value: $721,600
- Annual tax amount: $3,570
- Date on market: 4/12/2024
- Electric utility on property: Yes
Price history
| Date | Event | Price |
|---|---|---|
| 5/20/2024 | Sold | $778,000-2.7%$413/sqft |
Source:  RealTracs MLS as distributed by MLS GRID #2641298 Report a problem RealTracs MLS as distributed by MLS GRID #2641298 Report a problem | ||
| 4/17/2024 | Contingent | $799,999$425/sqft |
Source: RealTracs MLS as distributed by MLS GRID #2641298 Report a problem | ||
| 4/12/2024 | Listed for sale | $799,999+433.3%$425/sqft |
Source: RealTracs MLS as distributed by MLS GRID #2641298 Report a problem | ||
| 12/19/2012 | Sold | $150,000-21%$80/sqft |
Source: Public Record Report a problem | ||
| 12/4/2012 | Price change | $189,900-29.6%$101/sqft |
Source: CENTURY 21 Charlton Realty Company #1394562 Report a problem | ||
| 6/6/2012 | Listed for sale | $269,900+124.9%$143/sqft |
Source: Century 21 Jones Realty #1368811 Report a problem | ||
| 10/8/2002 | Sold | $120,000+1900%$64/sqft |
Source: Public Record Report a problem | ||
| 9/19/1997 | Sold | $6,000$3/sqft |
Source: Public Record Report a problem | ||
Public tax history
| Year | Property taxes | Tax assessment |
|---|---|---|
| 2025 | $5,076 | $180,400 |
Find assessor info on the county website
Neighborhood: 37208
Nearby homes
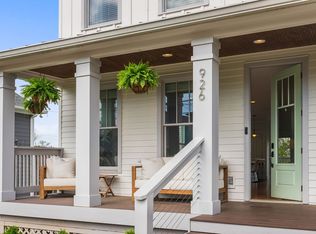
- $715,0003 bd4 ba2.2k sqft926 Warren St, Nashville, TN 37208Sold
- $3,300-- bd-- ba-- sqft924B Warren St, Nashville, TN 37208Off Market
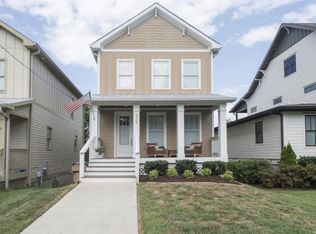
- $776,7003 bd3 ba2.2k sqft924 Warren St, Nashville, TN 37208Off Market
- $103,4003 bd4 ba2.2k sqft924 Warren St, Nashville, TN 37208Off Market
- $491,1002 bd3 ba1.3k sqft1008 Jackson St, Nashville, TN 37208Off Market
- $453,3003 bd3 ba1.3k sqft1006 Jackson St, Nashville, TN 37208Off Market
- $399,4003,485 Square Feet1005 Jackson St, Nashville, TN 37208Off Market
- $499,0003 bd3 ba1.2k sqft1000 Warren St APT 102, Nashville, TN 37208Sold
Nearby schools
GreatSchools rating
- 5/10Jones ElementaryGrades: PK-5Distance: 0.9 mi
- 4/10John Early Paideia Middle MagnetGrades: 6-8Distance: 1.3 mi
- 4/10Pearl Cohn Magnet High SchoolGrades: 9-12Distance: 1.3 mi
Schools provided by the listing agent
- Elementary: Jones Paideia Magnet
- Middle: John Early Paideia Magnet
- High: Pearl Cohn Magnet High School
Source: RealTracs MLS as distributed by MLS GRID. This data may not be complete. We recommend contacting the local school district to confirm school assignments for this home.
Get a cash offer in 3 minutes
Find out how much your home could sell for in as little as 3 minutes with a no-obligation cash offer.
Estimated market value
$732,900
Get a cash offer in 3 minutes
Find out how much your home could sell for in as little as 3 minutes with a no-obligation cash offer.
Estimated market value
$732,900
- Tennessee
- Davidson County
- Nashville
- 37208
- 928 Warren St
Nearby cities
Nearby neighborhoods
Nearby zip codes
Other Nashville Topics
