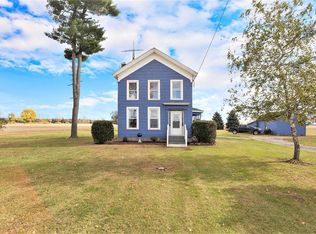
Nestled on 3.26 acres, this unique cabin-inspired home offers approximately 1,200 square feet with 1 bedroom and 1.5 bathrooms. The open floor plan features vaulted ceilings, engineered hardwood flooring, a spacious kitchen with center island, and a full-length covered front porch perfect for enjoying the peaceful surroundings. The home includes a full basement built with Great Lakes Superior Walls, complete with an egress window and excellent potential to finish additional bedrooms or living space. Outside you'll find a 2.5-car detached garage, barn, chicken coop, old well house, and a well-preserved concrete silo adding to the property's character. Serviced by well, septic, propane, and central air, this property is ideal for anyone looking for country living with space, functionality, and future potential.
Pending
Est. $225,000
926 Wattles Rd, Sherwood, MI 49089
1beds
1,200sqft
Single Family Residence
Built in 2023
3.25 Acres Lot
$223,000 Zestimate®
$188/sqft
$-- HOA
What's special
Chicken coopEgress windowOpen floor planVaulted ceilingsEngineered hardwood flooring
- 89 days
- 18
- 1
Zillow last checked:
Listing updated:
Listed by:
Troy Schearer 989-708-2430,
JPAR - Great Lakes Bay Region 989-349-3039
Source: MiRealSource,MLS#: 50213169 Originating MLS: Saginaw Board of REALTORS
Originating MLS: Saginaw Board of REALTORSFacts & features
Interior
Bedrooms & bathrooms
- Bedrooms: 1
- Bathrooms: 2
- Full bathrooms: 1
- 1/2 bathrooms: 1
Rooms
- Room types: Workshop
Bedroom 1
- Level: Entry
- Area: 168
- Dimensions: 14 x 12
Bathroom 1
- Level: Entry
Kitchen
- Area: 414
- Dimensions: 23 x 18
Heating
- Forced Air, Propane
Cooling
- Central Air
Appliances
- Included: Gas Water Heater
Features
- Basement: Daylight,Full,Exterior Entry,Concrete
- Has fireplace: No
Interior area
- Total structure area: 2,400
- Total interior livable area: 1,200 sqft
- Finished area above ground: 1,200
- Finished area below ground: 0
Property
Parking
- Total spaces: 2.5
- Parking features: Detached
- Garage spaces: 2.5
Features
- Levels: One
- Stories: 1
- Patio & porch: Deck, Patio
- Exterior features: Balcony
- Frontage type: Road
- Frontage length: 279
Lot
- Size: 3.25 Acres
- Dimensions: 141570
- Features: Deep Lot - 150+ Ft., Rural
Details
- Additional structures: Shed(s), Garage(s), Second Garage, Workshop
- Parcel number: 05000340001701
- Special conditions: Private
Construction
Type & style
- Home type: SingleFamily
- Architectural style: Ranch
- Property subtype: Single Family Residence
Materials
- Vinyl Siding
- Foundation: Basement, Concrete Perimeter
Condition
- New construction: Yes
- Year built: 2023
Utilities & green energy
- Sewer: Public Sanitary
- Water: Private Well
- Utilities for property: Electricity Connected
Community & HOA
Community
- Subdivision: Na
HOA
- Has HOA: No
Location
- Region: Sherwood
Financial & listing details
- Price per square foot: $188/sqft
- Tax assessed value: $174,800
- Annual tax amount: $1,135
- Date on market: 6/29/2026
- Cumulative days on market: 88 days
- Listing agreement: Exclusive Right to Sell/VR
- Listing terms: Cash,Conventional,FHA,VA Loan,USDA Loan
Foreclosure details
Estimated market value
$223,000
$212,000 - $234,000
Not available
Price history
| Date | Event | Price |
|---|---|---|
| 7/6/2026 | Pending sale | $225,000$188/sqft |
Source:  MiRealSource #50213169 Report a problem MiRealSource #50213169 Report a problem | ||
| 6/29/2026 | Listed for sale | $225,000+32.4%$188/sqft |
Source: MiRealSource #50213169 Report a problem | ||
| 7/13/2018 | Sold | $170,000+3%$142/sqft |
Source:  MichRIC #18023880 Report a problem MichRIC #18023880 Report a problem | ||
| 5/31/2018 | Pending sale | $165,000$138/sqft |
Source: RE/MAX Perrett Associates #18023880 Report a problem | ||
| 5/30/2018 | Listed for sale | $165,000+135%$138/sqft |
Source: RE/MAX Perrett Assoc., Inc. #18023880 Report a problem | ||
| 11/18/2009 | Sold | $70,199-34.8%$58/sqft |
Source: Public Record Report a problem | ||
| 10/2/2008 | Sold | $107,635$90/sqft |
Source: Public Record Report a problem | ||
Public tax history
| Year | Property taxes | Tax assessment |
|---|---|---|
| 2025 | $1,135 | $87,400 +106.1% |
| 2024 | -- | $42,400 -57.2% |
| 2023 | -- | $99,000 -0.5% |
| 2022 | -- | $99,500 +3.3% |
| 2021 | -- | $96,300 +18.3% |
| 2020 | -- | $81,400 +14% |
| 2019 | -- | $71,400 +21.8% |
| 2018 | -- | $58,600 -6.8% |
| 2017 | -- | $62,900 -3.8% |
| 2016 | -- | $65,368 +36.6% |
| 2015 | -- | $47,848 +0.3% |
| 2014 | -- | $47,724 -2.4% |
| 2013 | -- | $48,878 -2.6% |
| 2012 | -- | $50,171 -9.5% |
| 2011 | -- | $55,410 +5.9% |
| 2010 | -- | $52,300 |
Find assessor info on the county website
Monthly payment
Climate risks
Neighborhood: 49089
Nearby schools
Schools provided by the listing agent
- District: Bronson Community School District
Source: MiRealSource. This data may not be complete. We recommend contacting the local school district to confirm school assignments for this home.
Similar homes
- $225,0003 bd2 ba1.3k sqft110 Dotson Dr, Sherwood, MI 49089For Sale

 MLS ID #26042991, Amanda L Clark-Richards, Graystone Real Estate. MichRIC
 - $--2 bd1 ba1.2k sqft640 S Walker St, Bronson, MI 49028Auction
 Auction.com 2
 - $229,0003 bd2 ba1.1k sqft890 Lilac Ln, Sherwood, MI 49089New Construction
 MLS ID #26004576, JoAnne Potts, Chuck Jaqua, REALTOR. MichRIC
 - $225,0002 bd1 ba1.6k sqft55637 Bennett Rd, Leonidas, MI 49066For Sale
 MLS ID #26033706, Samuel S Murray, BHG Connections-Lawton. MichRIC
 - $230,0002 bd1 ba1k sqft320 Lloyd Ln, Bronson, MI 49028For Sale
 MLS ID #50219508, Heidi Jenkins, Serenity Realty LLC. MiRealSource
 - $175,0002 bd1 ba1.3k sqft804 E State St, Colon, MI 49040For SaleMLS ID #26042655, Laura Alva, RE/MAX Elite Group. MichRIC
- $205,0003 bd2 ba1.6k sqft127 South St, Colon, MI 49040For SaleMLS ID #26045752, Mary K Rosenberry, Berkshire Hathaway HomeServices Michigan Real Estate. MichRIC
- $200,0004 bd1 ba1.7k sqft4425 M Dr S, Athens, MI 49011For Sale
 MLS ID #20261064214, Christopher Merz, Real Broker, LLC. Realcomp II
 - $180,0003 bd2 ba1.2k sqft138 S Snow Prairie Rd, Coldwater, MI 49036For SaleMLS ID #26039049, Gavin A Homer, eXp Realty LLC. MichRIC
- $205,0003 bd1 ba1.5k sqft229 S Matteson St, Bronson, MI 49028For SaleMLS ID #26038855, Mike Himes, RE/MAX Elite Group. MichRIC
- $269,0003 bd2 ba1.2k sqft1061 Litchfield Rd, Quincy, MI 49082For SaleMLS ID #26044812, Rachel Tell, Case Realty Group. MichRIC
- $169,9003 bd1 ba1.3k sqft44 Hawley St, Quincy, MI 49082For SaleMLS ID #26049150, Tjay Fitton, Five Star Real Estate. MichRIC
- $295,0003 bd1 ba1.4k sqft783 Rierson Rd, Bronson, MI 49028For SaleMLS ID #26049086, Mike Himes, RE/MAX Elite Group. MichRIC
- $229,9002 bd1 ba972 sqft31908 Decker Rd, Colon, MI 49040For SaleMLS ID #26006823, Sarah Beckham Gateway/REAL/Mtp, Real Broker LLC. MichRIC
- $240,0003 bd2 ba1.2k sqft68505 Sweet Lake Rd, Sturgis, MI 49091For SaleMLS ID #26020856, Marissa Barr MTP Group, Real Broker LLC. MichRIC
- $198,5003 bd1 ba1.4k sqft219 N 4th St, Burr Oak, MI 49030For SaleMLS ID #26038478, AprilAnn M Romero, eXp Realty. MichRIC
- $207,9003 bd2 ba1.1k sqft502 N Prospect St, Sturgis, MI 49091For SaleMLS ID #26050437, Christina M Gonzalez-Cruz, Real Broker LLC. MichRIC
- $194,3003 bd2 ba1.1k sqft1613 Griffith St, Sturgis, MI 49091For SaleMLS ID #26050463, Kascee Wyatt Gateway/REAL/Mtp, Real Broker LLC. MichRIC
