Beachfront Sophistication Meets Investor Potential on Okaloosa Island.
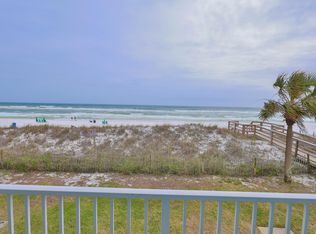
This rare Gulf-front townhome at 926 Whelk Ct Unit B offers direct white-sand beach access with NO HOA restrictions -- meaning full control over short-term rentals, upgrades, and use. This townhome boasts luxury living spaces with 3/4 bedrooms, 3.5 baths, 1 full kitchen and a kitchenette on the 1st floor allowing for use as a potential lock-out unit for additional rental potential. Unit B offers an immediate income producing short term rental with reservations for 2026 already on the books. With slip resistant tile, luxury vinyl plank flooring, upgraded kitchen and stunning gulf views with direct white sand beach access you won't want to miss this opportunity. Whether positioned as a strong income-producing asset or a private gulf retreat, this property delivers unmatched flexibility in one of Florida's most sought-after beachfront locales. Embrace full rental autonomy, high nightly rates, and a lifestyle where the Gulf of America is your backyard.
All lot and room dimensions are approximate, buyer advised to independently verify. Conveys fully furnished.
Welcome to elevated beachfront living.
For sale
Price cut: $900 (7/7)
$1,249,000
926 Whelk Ct Unit B, Fort Walton Beach, FL 32548
4beds
2,304sqft
:
Get pre-qualified$7,654/mo
Townhouse
Built in 1993
2,700 Square Feet Lot
$-- Zestimate®
$542/sqft
$-- HOA
What's special
Fully furnishedLuxury living spacesStunning gulf viewsDirect white-sand beach accessSlip resistant tileGulf-front townhomeLuxury vinyl plank flooring
- 142 days |
- 544 |
- 21 |
Zillow last checked:
Listing updated:
Listed by:
Misty D Meadows 405-659-9449,
Keller Williams Realty FWB
Source: ECAOR,MLS#: 997335
Facts & features
Interior
Bedrooms & bathrooms
- Bedrooms: 4
- Bathrooms: 4
- Full bathrooms: 3
- 1/2 bathrooms: 1
Primary bedroom
- Level: Third
- Area: 225 Square Feet
- Dimensions: 15 x 15
Bedroom
- Level: First
- Area: 160 Square Feet
- Dimensions: 16 x 10
Bedroom
- Level: Third
- Area: 140 Square Feet
- Dimensions: 14 x 10
Primary bathroom
- Level: Third
- Area: 96 Square Feet
- Dimensions: 8 x 12
Bathroom
- Level: First
- Area: 66 Square Feet
- Dimensions: 11 x 6
Bathroom
- Level: Third
- Area: 48 Square Feet
- Dimensions: 6 x 8
Dining room
- Level: Second
- Area: 153 Square Feet
- Dimensions: 9 x 17
Family room
- Level: Second
- Area: 160 Square Feet
- Dimensions: 10 x 16
Kitchen
- Level: Second
- Area: 110 Square Feet
- Dimensions: 11 x 10
Living room
- Level: First
- Area: 220 Square Feet
- Dimensions: 20 x 11
Heating
- Central
Cooling
- Central Air, Window Unit(s)
Appliances
- Included: Dishwasher, Dryer, Microwave, Refrigerator, Washer, Electric Water Heater
- Laundry: Washer/Dryer Hookup
Features
- Breakfast Bar, Newly Painted, Owner's Closet
- Flooring: Tile, Vinyl
- Furnished: Yes
Interior area
- Total structure area: 2,304
- Total interior livable area: 2,304 sqft
Property
Features
- Stories: 3
- Patio & porch: Patio
- Exterior features: Outdoor Grill, Balcony
- Has view: Yes
- View description: Gulf
- Has water view: Yes
- Water view: Gulf
- Waterfront features: Shore - Beach, Shore - Natural, Waterfront
Lot
- Size: 2,700 Square Feet
- Dimensions: 150 x 18
- Features: Coastal Setback, Flood Insurance Req, Within 1/2 Mile to Water
Details
- Parcel number: 002S24022200000020
- Zoning description: City, Resid Single Family
Construction
Type & style
- Home type: Townhouse
- Property subtype: Townhouse
Materials
- Concrete, Stucco
- Roof: Composition
Condition
- Construction Complete,Renovated
- New construction: No
- Year built: 1993
Utilities & green energy
- Water: Public
Community & HOA
Community
- Features: Beach, Waterfront
- Subdivision: ISLAND MIST
Location
- Region: Fort Walton Beach
Financial & listing details
- Price per square foot: $542/sqft
- Tax assessed value: $739,406
- Annual tax amount: $9,193
- Date on market: 3/8/2026
- Road surface type: Paved
Estimated market value
Not available
Estimated sales range
Not available
Not available
Price history
| Date | Event | Price |
|---|---|---|
| 7/7/2026 | Price change | $1,249,000-0.1%$542/sqft |
Source:  ECAOR #997335 Report a problem ECAOR #997335 Report a problem | ||
| 7/5/2026 | Price change | $1,249,900-3.8%$542/sqft |
Source: ECAOR #997335 Report a problem | ||
| 5/16/2026 | Price change | $1,299,000-3.7%$564/sqft |
Source: ECAOR #997335 Report a problem | ||
| 3/8/2026 | Listed for sale | $1,349,000+157%$586/sqft |
Source: ECAOR #997335 Report a problem | ||
| 10/30/2018 | Sold | $525,000-0.8%$228/sqft |
Source: ECAOR #802972 Report a problem | ||
| 7/12/2018 | Price change | $529,000+5.8%$230/sqft |
Source: The Hutchison Group Inc #802972 Report a problem | ||
| 6/13/2018 | Listed for sale | $499,900$217/sqft |
Source: The Hutchison Group Inc #799874 Report a problem | ||
| 6/13/2018 | Pending sale | $499,900$217/sqft |
Source: The Hutchison Group Inc #799874 Report a problem | ||
| 6/3/2018 | Price change | $499,900+0.2%$217/sqft |
Source: The Hutchison Group Inc #799874 Report a problem | ||
| 5/30/2018 | Listed for sale | $499,000$217/sqft |
Source: The Hutchison Group Inc #799874 Report a problem | ||
Public tax history
| Year | Property taxes | Tax assessment |
|---|---|---|
| 2025 | $9,576 +4.5% | $723,619 +10% |
| 2024 | $9,165 +5.3% | $657,835 -10.1% |
| 2023 | $8,705 +8.3% | $731,959 +8.4% |
| 2022 | $8,040 +17.9% | $675,527 +36.7% |
| 2021 | $6,822 +9% | $494,241 +4.6% |
| 2020 | $6,258 +3% | $472,432 +5.5% |
| 2019 | $6,076 -1.7% | $447,659 +1.1% |
| 2018 | $6,179 | $442,779 +4.8% |
| 2017 | $6,179 +1.9% | $422,367 +2.3% |
| 2016 | $6,062 +6.1% | $413,037 +9.6% |
| 2015 | $5,715 +4.6% | $376,916 +6.5% |
| 2014 | $5,464 | $354,028 +5.4% |
| 2013 | -- | $335,761 -0.2% |
| 2012 | -- | $336,453 -3.1% |
| 2011 | -- | $347,144 -35.9% |
| 2010 | -- | $541,283 -11.6% |
| 2009 | -- | $612,052 -9.2% |
| 2008 | -- | $674,396 -6.5% |
| 2007 | -- | $720,913 -0.1% |
| 2006 | -- | $721,843 +186.2% |
| 2005 | -- | $252,221 -1.6% |
| 2004 | -- | $256,316 +9% |
| 2003 | -- | $235,227 +7.7% |
| 2002 | -- | $218,332 +1.7% |
| 2001 | -- | $214,771 |
Find assessor info on the county website
Monthly payment
Est. payment
Payment breakdown
Explore the cost of this home by adjusting the details. Changes won't be saved.Climate risks
Neighborhood: Okaloosa Island
Nearby schools
GreatSchools rating
- 5/10Elliott Point Elementary SchoolGrades: PK-5Distance: 2.5 mi
- 7/10Max Bruner Junior Middle SchoolGrades: 6-8Distance: 1.4 mi
- 5/10Fort Walton Beach High SchoolGrades: 9-12Distance: 1.2 mi
Schools provided by the listing agent
- Elementary: Elliott Point
- Middle: Bruner
- High: Fort Walton Beach
Source: ECAOR. This data may not be complete. We recommend contacting the local school district to confirm school assignments for this home.
- $435,3045 bd6 ba3.2k sqft926 Whelk Ct UNIT D, Fort Walton Beach, FL 32548Sold
- $1,290,0004 bd4 ba2.3k sqft926 Whelk Ct UNIT C, Fort Walton Beach, FL 32548Sold
- $1,225,0004 bd4 ba2.3k sqft926 Whelk Ct UNIT A, Fort Walton Beach, FL 32548For Sale

- $468,0002 bd1 ba755 sqft925 Whelk Ct APT 4, Fort Walton Beach, FL 32548Sold
- $362,2002 bd1 ba928 sqft925 Whelk Ct APT 1, Fort Walton Beach, FL 32548Off Market
- $219,9002 bd1 ba674 sqft925 Whelk Ct APT 2, Fort Walton Beach, FL 32548Off Market
- $385,3002 bd1 ba886 sqft925 Whelk Ct APT 3, Fort Walton Beach, FL 32548Off Market
- $200,4001 bd1 ba550 sqft925 Whelk Ct APT 5, Fort Walton Beach, FL 32548Off Market
A local agent can set up tours, give advice and negotiate with sellers.
A local lender can help you make sure your offer is ready when you are.
Similar homes
- $1,225,0004 bd4 ba2.3k sqft926 Whelk Ct Unit A, Fort Walton Beach, FL 32548For Sale
 MLS ID #997333, Misty D Meadows, Keller Williams Realty FWB. ECAOR
 - $849,0003 bd3 ba1.5k sqft790 Santa Rosa Blvd Unit 2001, Fort Walton Beach, FL 32548For Sale
 MLS ID #1006393, Gabriel N Schwartz, Corcoran Reverie SRB. ECAOR
 - $860,0003 bd3 ba1.4k sqft590 Santa Rosa Blvd Unit 117, Fort Walton Beach, FL 32548For Sale
 MLS ID #1005084, Logan S Carr, Alicia Hollis Sales. ECAOR
 - $939,0003 bd3 ba2.3k sqft1328 Miracle Strip Pkwy #303, Fort Walton Beach, FL 32548For Sale
 MLS ID #994601, Julie A Rawson, GoGo Beach Realty LLC. ECAOR
 - $1,159,9007 bd6 ba3.2k sqft157 Monahan Dr, Fort Walton Beach, FL 32547For SaleMLS ID #1002197, Diana M Wonch, LoKation. ECAOR
- $750,0004 bd4 ba2.7k sqft202 Alconese Ave SE, Fort Walton Beach, FL 32548For SaleMLS ID #1000774, Bruce McAdoo, ERA American Real Estate. ECAOR
- $895,0003 bd2 ba1.2k sqft663 Nautilus Ct Unit 201, Fort Walton Beach, FL 32548For SaleMLS ID #983304, Tanya B Wichterman, Shore Dreams Realty LLC. ECAOR
- $750,0002 bd2 ba1.4k sqft554 Coral Ct Unit 602, Fort Walton Beach, FL 32548For SaleMLS ID #992805, Andrew Tidwell, Sound Choice Real Estate LLC. ECAOR
- $1,300,0004 bd3 ba2.2k sqft8037 Gulf Blvd, Navarre, FL 32566For SaleMLS ID #679089, Gay Landreth, La Florida Coastal Properties, LLC. PAR
- $629,9003 bd3 ba1.3k sqft520 Santa Rosa Blvd APT 109, Fort Walton Beach, FL 32548For SaleMLS ID #993612, James D Fish, Compass. ECAOR
- $717,0002 bd2 ba1.4k sqft554 Coral Ct Unit 303, Fort Walton Beach, FL 32548For SaleMLS ID #995066, Janet F Hays, RE/MAX Coastal Properties. ECAOR
- $1,200,0003 bd3 ba1.8k sqftCaribbean Resort, Navarre, FL 32566For SaleMLS ID #683360, Travis Talley, KELLER WILLIAMS REALTY GULF COAST. PAR
- $1,350,0004 bd4 ba2.2k sqft4430 Ocean View Dr, Destin, FL 32541For Sale
 MLS ID #991736, Justin A Endsley, Gulf Realty 30A LLC. Navarre Area BOR
 - $1,089,0004 bd2 ba2.4k sqft7877 White Sands Blvd, Navarre, FL 32566For SaleMLS ID #677886, Justin Creel, KELLER WILLIAMS REALTY GULF COAST. PAR
- $1,299,9994 bd4 ba1.8k sqft8162 Gulf Blvd, Navarre, FL 32566For SaleMLS ID #676347, Hai Ho, Dalton Wade, Inc.. PAR
- $1,280,0003 bd3 ba1.4k sqft8425 Gulf Blvd APT 8, Navarre, FL 32566For SaleMLS ID #974367, Amy Wise, LEVIN RINKE REALTY. Navarre Area BOR
- $1,099,0004 bd4 ba2.1k sqft936 Scenic Gulf Dr #A, Destin, FL 32541For SaleMLS ID #982358, Steven E Wrick, Coldwell Banker Realty. ECAOR
- $1,099,9994 bd3 ba2.1k sqft4779 Bonaire Cay, Destin, FL 32541For SaleMLS ID #973360, Kenley L Mattingly, Counts Real Estate Group Inc. ECAOR
- $1,100,0005 bd4 ba1.8k sqft85 Shirah St, Destin, FL 32541For SaleMLS ID #1000420, Stacey L Harris, REV Realty. ECAOR
- $1,155,0004 bd5 ba2.8k sqft19 Daytona St, Miramar Beach, FL 32550For SaleMLS ID #1007308, Robin A Lee, Florida Sales Realty. ECAOR
