Welcome to the Exquisite Lake Forest! Discover unparalleled living in this stunning 4-bedroom, 3-bathroom residence, perfectly situated on a tranquil street within Seminole County's premier gated community. Step inside to a bright and intelligently designed split floor plan, enhanced by soaring volume ceilings. The gourmet kitchen is a culinary masterpiece, featuring professional-grade stainless steel appliances, rich 42-inch cherry cabinetry, a substantial center island, and elegant granite countertops, seamlessly flowing into the inviting family room and a covered lanai with serene pond views. The private master retreat features a generous walk-in closet, tray ceilings, and a spa-inspired bathroom with a separate walk-in shower, indulgent jetted tub, and dual vanities. The left wing offers three additional well-appointed bedrooms and two full bathrooms, providing exceptional space and privacy. Completing this exceptional property are a fenced backyard overlooking the tranquil pond, a formal dining room, a distinguished study with wood flooring, as well as a 3-car garage. Embrace the coveted resort lifestyle of Lake Forest, with its 24/7 guard-gated security and an array of first-class amenities, including a sprawling clubhouse, state-of-the-art fitness center, a Jr. Olympic-sized pool, a picturesque fishing pier, and newly renovated tennis, pickleball, and sport courts, all nestled within Seminole County's highly acclaimed school district.
Sold for $630,000
$630,000
926 WOOD BRIAR LOOP, SANFORD, FL 32771
4beds
2,592sqft
Single Family Residence
Built in 2005
8,775 Square Feet Lot
$617,600 Zestimate®
$243/sqft
$2,746 Estimated rent
Home value
$617,600
$556,000 - $686,000
$2,746/mo
Zestimate® history
Owner options
List your home for rent
$2,746/mo
Rent Zestimate®
Find your next renter with Zillow Rental Manager. Plus, with online applications, you can quickly screen prospective tenants – for free.
$2,746/mo
Rent Zestimate®
Refinance and save
$4,541/mo
Est. payment
Refinancing to a lower rate could help reduce your monthly payments and save thousands over the life of the loan.
$4,541/mo
Est. payment
Explore your selling options
Work with a Zillow partner agent
Leverage their expertise and Zillow's premium Showcase listings to get your home seen by more buyers.
Get startedList with your own agent
Get your home in front of millions of buyers by listing it on Zillow.
Learn how to do itSell it yourself
Take full control of how buyers see your home on Zillow by listing For Sale by Owner (FSBO).
List your homeWhat's special
Substantial center islandElegant granite countertopsPrivate master retreatGourmet kitchenSpa-inspired bathroomSoaring volume ceilingsSplit floor plan
Zillow last checked:
Listing updated:
Listed by:
Jennifer Garrison 352-805-5550,
GARRISON REALTY GROUP LLC 352-901-3415
Bought with:
Sraven Tummala, Sl3524583
GO REALTY FL LLC
Source: Stellar MLS,MLS#: G5097238 Originating MLS: Lake and Sumter
Originating MLS: Lake and Sumter
Facts & features
Interior
Bedrooms & bathrooms
- Bedrooms: 4
- Bathrooms: 3
- Full bathrooms: 3
Rooms
- Room types: Den/Library/Office, Family Room, Dining Room, Utility Room
Primary bedroom
- Description: Room1
- Features: Ceiling Fan(s), Walk-In Closet(s)
- Level: First
- Area: 252 Square Feet
- Dimensions: 18x14
Bedroom 2
- Description: Room3
- Features: Ceiling Fan(s), Built-in Closet
- Level: First
- Area: 116.6 Square Feet
- Dimensions: 11x10.6
Bedroom 3
- Description: Room4
- Features: Ceiling Fan(s), Built-in Closet
- Level: First
- Area: 132 Square Feet
- Dimensions: 12x11
Bedroom 4
- Description: Room5
- Features: Ceiling Fan(s), Built-in Closet
- Level: First
- Area: 132 Square Feet
- Dimensions: 12x11
Primary bathroom
- Description: Room2
- Features: Dual Sinks, En Suite Bathroom, Tall Countertops, Tub with Separate Shower Stall, Linen Closet
- Level: First
Balcony porch lanai
- Description: Room11
- Features: Ceiling Fan(s)
- Level: First
- Area: 392 Square Feet
- Dimensions: 14x28
Dinette
- Description: Room6
- Level: First
- Area: 112 Square Feet
- Dimensions: 14x8
Dining room
- Description: Room7
- Level: First
- Area: 174 Square Feet
- Dimensions: 14.5x12
Kitchen
- Description: Room9
- Features: Breakfast Bar, Pantry, Granite Counters
- Level: First
- Area: 140 Square Feet
- Dimensions: 14x10
Laundry
- Description: Room8
- Level: First
- Area: 35 Square Feet
- Dimensions: 7x5
Living room
- Level: First
- Area: 414 Square Feet
- Dimensions: 23x18
Office
- Description: Room10
- Features: Ceiling Fan(s)
- Level: First
- Area: 168 Square Feet
- Dimensions: 12x14
Heating
- Central
Cooling
- Central Air
Appliances
- Included: Oven, Cooktop, Dishwasher, Disposal, Dryer, Electric Water Heater, Ice Maker, Microwave, Refrigerator, Washer, Water Softener
- Laundry: Inside, Laundry Room
Features
- Ceiling Fan(s), High Ceilings, Kitchen/Family Room Combo, Solid Wood Cabinets, Split Bedroom, Stone Counters, Thermostat, Walk-In Closet(s)
- Flooring: Carpet, Ceramic Tile, Concrete, Engineered Hardwood
- Doors: Sliding Doors
- Has fireplace: No
Interior area
- Total structure area: 3,484
- Total interior livable area: 2,592 sqft
Property
Parking
- Total spaces: 3
- Parking features: Garage Door Opener, Golf Cart Parking
- Attached garage spaces: 3
Features
- Levels: One
- Stories: 1
- Patio & porch: Rear Porch, Screened
- Exterior features: Irrigation System, Lighting, Private Mailbox, Rain Gutters, Sidewalk
- Fencing: Fenced
- Has view: Yes
- View description: Water, Pond
- Has water view: Yes
- Water view: Water,Pond
- Waterfront features: Pond, Pond Access
Lot
- Size: 8,775 Square Feet
- Dimensions: 65 x 135
- Features: Cleared, Near Public Transit, Sidewalk
- Residential vegetation: Mature Landscaping
Details
- Parcel number: 20193051900007180
- Zoning: PUD
- Special conditions: None
Construction
Type & style
- Home type: SingleFamily
- Property subtype: Single Family Residence
Materials
- Block, Stucco
- Foundation: Slab
- Roof: Tile
Condition
- New construction: No
- Year built: 2005
Utilities & green energy
- Sewer: Public Sewer
- Water: Public
- Utilities for property: BB/HS Internet Available, Public
Community & HOA
Community
- Features: Water Access, Clubhouse, Deed Restrictions, Fitness Center, Gated Community - Guard, Playground, Pool, Sidewalks, Tennis Court(s)
- Pet fee: $0 monthly
- Subdivision: LAKE FOREST SEC 14
HOA
- Has HOA: Yes
- Services included: 24-Hour Guard, Community Pool, Reserve Fund, Manager, Pool Maintenance, Private Road
- HOA fee: $233 monthly
- HOA name: Artemis Lifestyle Services
- HOA phone: 407-302-8202
Location
- Region: Sanford
Financial & listing details
- Price per square foot: $243/sqft
- Tax assessed value: $575,101
- Annual tax amount: $4,911
- Date on market: 5/23/2025
- Cumulative days on market: 9 days
- Listing terms: Cash,Conventional,FHA,VA Loan
- Ownership: Fee Simple
- Total actual rent: 0
- Road surface type: Asphalt, Paved
Price history
| Date | Event | Price |
|---|---|---|
| 7/11/2025 | Sold | $630,000-8.7%$243/sqft |
Source:  Stellar MLS #G5097238 Report a problem Stellar MLS #G5097238 Report a problem | ||
| 6/1/2025 | Pending sale | $689,900$266/sqft |
Source: Stellar MLS #G5097238 Report a problem | ||
| 5/23/2025 | Listed for sale | $689,900+39.4%$266/sqft |
Source: Stellar MLS #G5097238 Report a problem | ||
| 7/12/2006 | Sold | $495,000+8.6%$191/sqft |
Source: Stellar MLS #O4682403 Report a problem | ||
| 8/26/2005 | Sold | $455,800$176/sqft |
Source: Public Record Report a problem | ||
Public tax history
| Year | Property taxes | Tax assessment |
|---|---|---|
| 2025 | $5,543 +12.9% | $423,792 +2.9% |
| 2024 | $4,912 +2.5% | $411,848 +3% |
| 2023 | $4,790 +2.5% | $399,852 +3% |
| 2022 | $4,671 -4.6% | $388,206 +3% |
| 2021 | $4,895 +38.9% | $376,899 +36.7% |
| 2020 | $3,524 +1% | $275,721 +2.3% |
| 2019 | $3,489 | $269,522 +1.9% |
| 2018 | $3,489 +1% | $264,497 +2.1% |
| 2017 | $3,454 +0.6% | $259,057 +1.4% |
| 2016 | $3,435 -1.8% | $255,505 +1.4% |
| 2015 | $3,498 | $251,965 +0.8% |
| 2014 | $3,498 +4.4% | $249,965 +1.5% |
| 2013 | $3,350 +6.6% | $246,271 +1.7% |
| 2012 | $3,142 -5.5% | $242,154 -3.8% |
| 2011 | $3,327 -8.4% | $251,661 -6.4% |
| 2010 | $3,633 -16.4% | $268,917 -14.8% |
| 2009 | $4,345 -11.7% | $315,715 -13.3% |
| 2008 | $4,923 -15.8% | $364,348 -13.4% |
| 2007 | $5,845 +1.4% | $420,805 +10% |
| 2006 | $5,763 +441% | $382,590 +488.6% |
| 2005 | $1,065 +66.7% | $65,000 +71.9% |
| 2004 | $639 | $37,810 |
Find assessor info on the county website
Neighborhood: 32771
Nearby homes
- $655,0003 bd2 ba2.2k sqft932 Wood Briar Loop, Sanford, FL 32771Sold
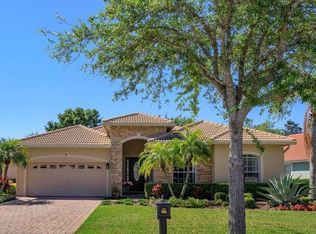
- $646,0003 bd3 ba2.3k sqft920 Wood Briar Loop, Sanford, FL 32771Off Market
- $613,5004 bd3 ba2.5k sqft938 Wood Briar Loop, Sanford, FL 32771Off Market

- $645,9004 bd3 ba2.5k sqft914 Wood Briar Loop, Sanford, FL 32771Off Market

- $537,3004 bd3 ba2k sqft861 Wood Briar Loop, Sanford, FL 32771Off Market
- $695,9004 bd4 ba3.1k sqft855 Wood Briar Loop, Sanford, FL 32771Off Market
- $607,7004 bd3 ba2.3k sqft867 Wood Briar Loop, Sanford, FL 32771Off Market
- $658,4004 bd3 ba2.3k sqft908 Wood Briar Loop, Sanford, FL 32771Off Market
Nearby schools
GreatSchools rating
- 9/10Wilson Elementary SchoolGrades: PK-5Distance: 1.9 mi
- 9/10Sanford Middle SchoolGrades: 6-8Distance: 4.4 mi
- 5/10Seminole High SchoolGrades: 9-12Distance: 4.6 mi
Schools provided by the listing agent
- Middle: Sanford Middle
- High: Seminole High
Source: Stellar MLS. This data may not be complete. We recommend contacting the local school district to confirm school assignments for this home.
Get a cash offer in 3 minutes
Find out how much your home could sell for in as little as 3 minutes with a no-obligation cash offer.
Estimated market value
$617,600
Get a cash offer in 3 minutes
Find out how much your home could sell for in as little as 3 minutes with a no-obligation cash offer.
Estimated market value
$617,600
- Florida
- Seminole County
- Sanford
- 32771
- 926 WOOD BRIAR LOOP
