Skip main navigation
Sold for $655,000
  • $655,000

    932 Wood Briar Loop, Sanford, FL 32771

    3beds
    2,235sqft
    Single Family Residence
    Built in 2005
    9,129 Square Feet Lot
    $625,800 Zestimate®
    $293/sqft
    $2,407 Estimated rent

    Home value

    $625,800

    $595,000 - $657,000

    $2,407/mo

    Zestimate® history
    Loading
    Loading...

    Owner options

    List your home for rent

    $2,407/mo

    Rent Zestimate®

    Find your next renter with Zillow Rental Manager. Plus, with online applications, you can quickly screen prospective tenants – for free.

    Learn more

    $2,407/mo

    Rent Zestimate®

    Refinance and save

    $4,531/mo

    Est. payment

    Refinancing to a lower rate could help reduce your monthly payments and save thousands over the life of the loan.

    See today's rates

    $4,531/mo

    Est. payment

    Explore your selling options

    Work with a Zillow partner agent

    Leverage their expertise and Zillow's premium Showcase listings to get your home seen by more buyers.

    Get started

    List with your own agent

    Get your home in front of millions of buyers by listing it on Zillow.

    Learn how to do it

    Sell it yourself

    Take full control of how buyers see your home on Zillow by listing For Sale by Owner (FSBO).

    List your home

    What's special

    Lake forestLuxury livingNational wildlife habitatPrivate patio accessDedicated officeFishing pierNewly renovated tennis
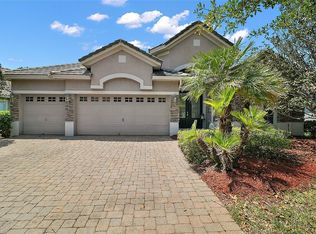
    Unlock a lifestyle of sophistication and comfort in this Lake Forest gem, boasting endless custom upgrades. With a picturesque pond backdrop, this 3-bed, 2-bath haven – plus a dedicated office – epitomizes luxury living, having been exquisitely remodeled by Tolaris Homes and professionally designed by Palm Beach firm Motivo Homes. Step inside to discover an open layout anchored by a dream kitchen: think floor-to-ceiling cabinets, stunning quartz countertops, premium Cafe appliances, and a grand 10x6 island with ample seating and storage. It’s an entertainer’s dream with a built-in beverage station, perfect for hosting or your morning coffee ritual. Adorned with luxury vinyl plank (LVP) floors, custom drapery, and chic lighting, this home is truly Instagram-worthy! A serene primary suite awaits with an upscale accent wall, private patio access, and a walk-in closet, leading to a spa-like ensuite with floor-to-ceiling tile, dual vanity, and expansive shower. Outside, a covered, screened patio offers a tranquil setting overlooking a lush yard, private hedging, and serene pond views. The garage, with its epoxy floors and ingenious storage solutions, upgraded TailoredLiving™ closets throughout, and a recently re-landscaped front yard reflect the same attention to detail. This home is elevated at every turn with a brick paver driveway, tile roof, and added touches like stacked-stone exterior and top-tier LeafGuard™ gutters. Embrace the resort-style living that Lake Forest has to offer with a 24-hr guard-gated entry, an array of amenities including a sprawling clubhouse, fitness center, Jr. Olympic-sized pool, fishing pier, newly renovated tennis, pickleball and sport courts – all set in a National Wildlife Habitat with a newly added butterfly garden. Located in Seminole County’s top school zone, this home is a sanctuary amidst Central Florida's best.

    Zillow last checked:

    Listing updated:

    Listed by:

    Lisa Scott 407-415-7995,

    SCOTT REALTY ASSOCIATES 407-415-7995

    Bought with:

    Natalie Diaz, 3367749

    SCOTT REALTY ASSOCIATES

    Source: Stellar MLS,MLS#: O6190191MLS LogoOriginating MLS: Orlando Regional

    Facts & features

    Interior

    Bedrooms & bathrooms
    • Bedrooms: 3
    • Bathrooms: 2
    • Full bathrooms: 2
    Rooms
    • Room types: Attic, Den/Library/Office, Great Room, Utility Room
    Primary bedroom
    • Features: Walk-In Closet(s)
    • Level: First
    • Dimensions: 16.5x15
    Bedroom 2
    • Features: Built-in Closet
    • Level: First
    • Dimensions: 13x11
    Bedroom 3
    • Features: Built-in Closet
    • Level: First
    • Dimensions: 12x10
    Primary bathroom
    • Features: Built-In Shower Bench, Dual Sinks, En Suite Bathroom, Shower No Tub, Water Closet/Priv Toilet
    • Level: First
    • Dimensions: 15x9
    Balcony porch lanai
    • Level: First
    • Dimensions: 16x15
    Dining room
    • Level: First
    • Dimensions: 21x13
    Great room
    • Level: First
    • Dimensions: 20x16
    Kitchen
    • Features: Breakfast Bar, Kitchen Island, Pantry, Stone Counters
    • Level: First
    • Dimensions: 14x12
    Office
    • Level: First
    • Dimensions: 15x10
    Heating
    • Central, Electric
    Cooling
    • Central Air
    Appliances
    • Included: Bar Fridge, Oven, Convection Oven, Dishwasher, Disposal, Dryer, Electric Water Heater, Microwave, Range, Refrigerator, Washer
    • Laundry: Electric Dryer Hookup, Inside, Laundry Room
    Features
    • Built-in Features, Ceiling Fan(s), Eating Space In Kitchen, High Ceilings, Kitchen/Family Room Combo, Open Floorplan, Solid Wood Cabinets, Split Bedroom, Stone Counters, Thermostat, Walk-In Closet(s)
    • Flooring: Ceramic Tile, Engineered Hardwood
    • Doors: Sliding Doors
    • Windows: Blinds, Drapes, Window Treatments
    • Has fireplace: No
    Interior area
    • Total structure area: 2,953
    • Total interior livable area: 2,235 sqft

    Property

    Parking
    • Total spaces: 2
    • Parking features: Driveway, Garage Door Opener
    • Attached garage spaces: 2
    • Has uncovered spaces: Yes
    Features
    • Levels: One
    • Stories: 1
    • Patio & porch: Covered, Screened
    • Exterior features: Irrigation System, Private Mailbox, Rain Gutters, Sidewalk
    • Has view: Yes
    • View description: Water, Pond
    • Has water view: Yes
    • Water view: Water,Pond
    • Waterfront features: Lake, Pond, Pond Access, Fishing Pier, Powerboats – None Allowed
    Lot
    • Size: 9,129 Square Feet
    • Features: Landscaped, Sidewalk
    • Residential vegetation: Trees/Landscaped
    Details
    • Parcel number: 20193051900007190
    • Zoning: PUD
    • Special conditions: None

    Construction

    Type & style
    • Home type: SingleFamily
    • Architectural style: Contemporary
    • Property subtype: Single Family Residence
    Materials
    • Block, Stone, Stucco
    • Foundation: Slab
    • Roof: Tile
    Condition
    • New construction: No
    • Year built: 2005

    Utilities & green energy

    • Sewer: Public Sewer
    • Water: Public
    • Utilities for property: BB/HS Internet Available, Cable Available, Electricity Connected, Fiber Optics, Fire Hydrant, Phone Available, Public, Sewer Connected, Street Lights, Underground Utilities, Water Connected

    Community & HOA

    Community
    • Features: Fishing, Lake, Water Access, Clubhouse, Deed Restrictions, Fitness Center, Gated Community - Guard, Golf Carts OK, Playground, Pool, Sidewalks
    • Security: Gated Community, Security System, Smoke Detector(s)
    • Pet fee: $0 monthly
    • Subdivision: LAKE FOREST SEC 14
    HOA
    • Has HOA: Yes
    • Amenities included: Basketball Court, Clubhouse, Fence Restrictions, Fitness Center, Gated, Pickleball Court(s), Playground, Pool, Recreation Facilities, Spa/Hot Tub, Tennis Court(s), Vehicle Restrictions
    • Services included: 24-Hour Guard, Community Pool, Manager, Private Road, Recreational Facilities
    • HOA fee: $233 monthly
    • HOA name: Artemis Lifestyle Services- Jessica Traewell
    • HOA phone: 407-302-8202
    Location
    • Region: Sanford

    Financial & listing details

    • Price per square foot: $293/sqft
    • Tax assessed value: $532,560
    • Annual tax amount: $4,173
    • Date on market: 3/31/2024
    • Cumulative days on market: 4 days
    • Listing terms: Cash,Conventional,VA Loan
    • Ownership: Fee Simple
    • Total actual rent: 0
    • Electric utility on property: Yes
    • Road surface type: Paved, Asphalt

    Price history

    DateEventPrice
    5/29/2024Sold$655,000+0.8%$293/sqft
    Source: Stellar MLS #O6190191 Report a problem
    4/5/2024Pending sale$650,000$291/sqft
    Source: Stellar MLS #O6190191 Report a problem
    3/31/2024Listed for sale$650,000+73.3%$291/sqft
    Source: Stellar MLS #O6190191 Report a problem
    5/14/2015Sold$375,000-3.1%$168/sqft
    Source: Public Record Report a problem
    4/14/2015Pending sale$386,900$173/sqft
    Source: SUNTRAN INTNL CORPORATION #O5321840 Report a problem
    3/28/2015Listed for sale$386,900-1.8%$173/sqft
    Source: SUNTRAN INTNL CORPORATION #O5321840 Report a problem
    3/28/2015Listing removed$1,999$1/sqft
    Source: ABSOLUTE REALTY MANAGEMENT GRP #O5332718 Report a problem
    3/17/2015Price change$1,999-9.1%$1/sqft
    Source: Absolute Realty Group, Inc. Report a problem
    2/5/2015Price change$2,199-4.3%$1/sqft
    Source: Absolute Realty Group, Inc. Report a problem
    2/5/2015Listing removed$393,900$176/sqft
    Source: Suntran International Corporation #O5321840 Report a problem
    1/25/2015Price change$393,900-0.3%$176/sqft
    Source: Suntran International Corporation #O5321840 Report a problem
    1/22/2015Listed for sale$394,900$177/sqft
    Source: Suntran International Corporation #O5321840 Report a problem
    12/5/2014Listing removed$394,900$177/sqft
    Source: Suntran International Corporation #O5321840 Report a problem
    12/5/2014Listed for rent$2,299+0.2%$1/sqft
    Source: Absolute Realty Group, Inc. Report a problem
    11/23/2014Price change$394,900-1.3%$177/sqft
    Source: Suntran International Corporation #O5321840 Report a problem
    11/17/2014Price change$399,900-1.2%$179/sqft
    Source: Suntran International Corporation #O5321840 Report a problem
    11/4/2014Price change$404,900-1%$181/sqft
    Source: Suntran International Corporation #O5321840 Report a problem
    10/31/2014Listed for sale$409,000-23.6%$183/sqft
    Source: Suntran International Corporation #O5321840 Report a problem
    1/3/2014Listing removed$2,295$1/sqft
    Source: Absolute Realty Group, Inc. Report a problem
    10/25/2013Listed for rent$2,295+4.6%$1/sqft
    Source: Absolute Realty Group, Inc. Report a problem
    11/5/2012Listing removed$2,195$1/sqft
    Source: Absolute Realty Group Inc. Report a problem
    9/19/2012Price change$2,195-4.4%$1/sqft
    Source: Absolute Realty Group Inc. Report a problem
    7/17/2012Listed for rent$2,295$1/sqft
    Source: Absolute Realty Group Inc. Report a problem
    11/30/2007Listing removed$535,000$239/sqft
    Source: Obeo #O4664285 Report a problem
    11/14/2007Listed for sale$535,000$239/sqft
    Source: Obeo #O4664285 Report a problem

    Public tax history

    YearProperty taxesTax assessment
    2025$5,657 +42.5%$432,112 +26.9%
    2024$3,969 +2.6%$340,499 +3%
    2023$3,868 +2.6%$330,582 +3%
    2022$3,769 -21%$320,953 -2.3%
    2021$4,770 +20.4%$328,411 +6.9%
    2020$3,963 +1%$307,303 +2.3%
    2019$3,925 $300,394 +1.9%
    2018$3,925 +0.9%$294,793 -0.2%
    2017$3,888 -1.9%$295,334 +1.4%
    2016$3,964 -1.8%$291,285 -1.9%
    2015$4,036 $296,893 +11.1%
    2014$4,036 +5.6%$267,324 +9.6%
    2013$3,823 +17.3%$243,887 +15%
    2012$3,260 -4.7%$212,121 -3.6%
    2011$3,421 -6.4%$220,137 -5.4%
    2010$3,655 -14.5%$232,782 -15%
    2009$4,277 -10.3%$273,740 -13.5%
    2008$4,767 -11.6%$316,528 -13.3%
    2007$5,391 +1%$365,059 +10.2%
    2006$5,337 +401.1%$331,205 +409.5%
    2005$1,065 +66.7%$65,000 +71.9%
    2004$639 $37,810
    Find assessor info on the county website

    Neighborhood: 32771

    Nearby schools

    GreatSchools rating
    Schools provided by the listing agent
    • Elementary: Wilson Elementary School
    • Middle: Sanford Middle
    • High: Seminole High

    Source: Stellar MLS. This data may not be complete. We recommend contacting the local school district to confirm school assignments for this home.

    Get a cash offer in 3 minutes
    Find out how much your home could sell for in as little as 3 minutes with a no-obligation cash offer.
    Estimated market value
    $625,800
    Get a cash offer in 3 minutes
    Find out how much your home could sell for in as little as 3 minutes with a no-obligation cash offer.
    Estimated market value
    $625,800