Skip main navigation
Closed
  • Price Unknown

    9260 County Road 457, Steedman, MO 65077

    3beds
    1,854sqft
    Single Family Residence
    Built in 2016
    6.3 Acres Lot
    $423,500 Zestimate®
    $--/sqft
    $1,935 Estimated rent

    Home value

    $423,500

    $402,000 - $445,000

    $1,935/mo

    Zestimate® history
    Loading
    Loading...

    Owner options

    List your home for rent

    $1,935/mo

    Rent Zestimate®

    Find your next renter with Zillow Rental Manager. Plus, with online applications, you can quickly screen prospective tenants – for free.

    Learn more

    $1,935/mo

    Rent Zestimate®

    Refinance and save

    Refinancing to a lower rate could help reduce your monthly payments and save thousands over the life of the loan.

    See today's rates

    Explore your selling options

    Work with a Zillow partner agent

    Leverage their expertise and Zillow's premium Showcase listings to get your home seen by more buyers.

    Get started

    List with your own agent

    Get your home in front of millions of buyers by listing it on Zillow.

    Learn how to do it

    Sell it yourself

    Take full control of how buyers see your home on Zillow by listing For Sale by Owner (FSBO).

    List your home

    What's special

    Spacious pantryAmish-made cabinetsOpen concept floor planModern comfortEnergy efficient hvacStainless-steel appliances
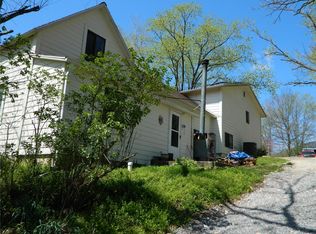
    Discover the perfect blend of modern comfort and country living in this stunning 3-bedroom, 2-bathroom earth home nestled on 6.3 acres of serene beauty! Built in 2016, this unique property offers something for the entire family! South Callaway Schools! The moment you step inside, you are greeted with beautiful bamboo flooring throughout! The open concept floor plan guides you into the amazing kitchen! The stainless-steel appliances, the Amish-made cabinets plus the spacious pantry is perfect for a culinary enthusiast! Energy efficient HVAC and the tankless-water heater gives you peace of mind! Located just minutes from the Katy Trail, you get the opportunity to enjoy nature at its finest! This extremely well-maintained home will impress you! Come check it out!

    Zillow last checked:

    Listing updated:

    Listed by:

    Lindsay Bailey 573-826-8454,

    Century 21 Community

    Bought with:

    Lacey Hale

    eXp Realty, LLC

    Source: JCMLS,MLS#: 10066280MLS Logo

    Facts & features

    Interior

    Bedrooms & bathrooms
    • Bedrooms: 3
    • Bathrooms: 2
    • Full bathrooms: 2
    Primary bedroom
    • Description: French Doors to the Patio
    • Level: Main
    • Area: 221.28 Square Feet
    • Dimensions: 16.7 x 13.25
    Bedroom 2
    • Description: Loft
    • Level: Main
    • Area: 150.22 Square Feet
    • Dimensions: 12.95 x 11.6
    Bedroom 3
    • Description: Loft
    • Level: Main
    • Area: 129.28 Square Feet
    • Dimensions: 12.8 x 10.1
    Primary bathroom
    • Description: Double Shower Heads
    • Level: Main
    • Area: 77.4 Square Feet
    • Dimensions: 12.9 x 6
    Bathroom
    • Description: Tall Ceilings
    • Level: Main
    • Area: 60 Square Feet
    • Dimensions: 5 x 12
    Bonus room
    • Description: Loft Above Laundry Room Looking into Living Room
    • Level: Upper
    • Area: 168 Square Feet
    • Dimensions: 14 x 12
    Dining room
    • Level: Main
    • Area: 99 Square Feet
    • Dimensions: 11 x 9
    Kitchen
    • Description: Pantry
    • Level: Main
    • Area: 124.82 Square Feet
    • Dimensions: 13.25 x 9.42
    Laundry
    • Description: Wash Sink!
    • Level: Main
    • Area: 109.31 Square Feet
    • Dimensions: 13.38 x 8.17
    Living room
    • Description: Bamboo Floors
    • Level: Main
    • Area: 288.75 Square Feet
    • Dimensions: 16.5 x 17.5
    Other
    • Description: Workshop area in Garage
    • Level: Main
    • Area: 100 Square Feet
    • Dimensions: 10 x 10
    Heating
    • Wood, Forced Air, Electric, Heat Pump
    Cooling
    • Central Air, None
    Appliances
    • Included: Range, Water Softener Owned, Dishwasher, Disposal, Microwave, Refrigerator
    Features
    • Pantry, Walk-In Closet(s)
    • Flooring: Wood
    • Basement: Slab
    Interior area
    • Total structure area: 1,854
    • Total interior livable area: 1,854 sqft
    • Finished area above ground: 1,854
    • Finished area below ground: 0

    Property

    Parking
    • Details: Main
    Lot
    • Size: 6.30 Acres
    Details
    • Parcel number: 1908034000000001005

    Construction

    Type & style
    • Home type: SingleFamily
    • Architectural style: Berm
    • Property subtype: Single Family Residence
    Materials
    • Wood Siding
    Condition
    • Year built: 2016

    Utilities & green energy

    • Sewer: Septic and Lagoon
    • Water: Well

    Community & neighborhood

    Security
    • Security features: Security System
    Location
    • Region: Steedman

    Other

    Other facts
    • Listing terms: FHA,Government,Cash,Conventional,Rural Development,VA Loan

    Price history

    DateEventPrice
    12/8/2023Sold--
    Source: JCMLS #10066280 Report a problem
    11/7/2023Pending sale$365,000$197/sqft
    Source: JCMLS #10066280 Report a problem
    9/21/2023Listed for sale$365,000+12.3%$197/sqft
    Source: JCMLS #10066280 Report a problem
    5/18/2023Sold--
    Source: Agent Provided Report a problem
    4/15/2023Listed for sale$324,900$175/sqft
    Source: Heart Of Missouri BOR #129255 Report a problem

    Public tax history

    YearProperty taxesTax assessment
    2025$1,868 +0.2%$47,413
    2024$1,865 +12.3%$47,413 +12.3%
    2023$1,661 +1.1%$42,237 +1.1%
    2022$1,643 -0.2%$41,762
    2021$1,646 -0.2%$41,762
    2020$1,649 $41,762
    2019-- $41,762 +43.6%
    2018$565 -65.2%$29,087 +99.7%
    2017$1,622 +187.2%$14,562 +746.6%
    2016$565 $1,720
    2015$565 +753.9%$1,720
    2014$66 $1,720

    Find assessor info on the county website

    Neighborhood: 65077

    Nearby schools

    GreatSchools rating