MOTIVATED SELLERS! - OPPORTUNITY KNOCKS
Tucked just off Highway 94 outside of Steedman, this exceptional new construction estate offers the perfect balance of upscale living and complete privacy. Set among mature hardwoods with dramatic rock bluffs overlooking the Missouri River bottoms, this is a property where every day feels like a retreat.
Inside, the thoughtfully designed 5-bedroom, 3.5-bath home showcases clean architectural lines, soaring ceilings, and high-end finishes throughout. The heart of the home is an impressive chef's kitchen featuring an oversized professional-style gas range, stunning quartzite waterfall countertops, and custom cabinetry including an expansive 10-foot island designed for entertaining, gathering, and everyday living. Just beyond the kitchen, a custom butler's pantry offers abundant storage, additional prep space, and keeps everyday essentials tucked neatly out of sight—making entertaining effortless.
The spacious living room is anchored by a striking floor-to-ceiling fireplace, flanked by custom built-in cabinetry that adds warmth, character, and timeless elegance. Every finish throughout the home has been thoughtfully selected to create a seamless blend of modern luxury and comfortable living.
The primary suite is a true retreat, while the additional oversized bedrooms provide generous space for family and guests. Spa-inspired bathrooms feature luxury tiled walk-in showers, designer finishes, and high-end fixtures that elevate everyday living.
Step outside and discover where this property truly shines. A multi-level composite deck and expansive patio overlook a large backyard bordered by mature hardwoods, creating the perfect setting for morning coffee, outdoor dining, or evenings spent watching deer and turkey wander through the property. Whether entertaining a crowd or enjoying the quiet sounds of nature, this outdoor living space offers a front-row seat to the beauty and tranquility of the surrounding landscape.
The mostly wooded acreage is a paradise for outdoor enthusiasts, featuring established wildlife habitat, exceptional hunting, scenic trails, and a stunning rock bluff with sweeping views over the Missouri River bottoms. It's a property that offers adventure, recreation, and privacy without sacrificing convenience.
Additional features include an attached two-car garage and a partially finished walkout basement that provides an incredible opportunity to customize the space to fit your lifestyle. Whether you envision a home theater, fitness room, game room, golf simulator, or additional entertaining area, the groundwork is already in place to make it your own.
This is more than just a home—it's a private luxury retreat where exceptional craftsmanship, breathtaking scenery, and endless outdoor recreation come together on one unforgettable property.
Whether you're looking for a full-time residence, luxury weekend escape, or recreational retreat, this one-of-a-kind property delivers an unmatched combination of sophisticated design, premium finishes, and spectacular natural beauty—all within easy access of Highway 94.
Sellers are ready to make a deal. If you've been watching this property, now is the time to schedule your showing!
Active
Listed by: Midwest Land Group LLC • Nicole Hart • 913-674-8010
Price cut: $66K (9/8)
$898,500
9547 County Road 457, Steedman, MO 65077
5beds
2,320sqft
Single Family Residence
Built in 2025
30.35 Acres Lot
$-- Zestimate®
$387/sqft
$-- HOA
What's special
Exceptional huntingMostly wooded acreageAttached two-car garageEstablished wildlife habitatDesigner finishesHigh-end finishes throughoutSet among mature hardwoods
- 72 days
- 420
- 24
Zillow last checked:
Listing updated:
Listed by:
Nicole Hart 913-674-8010,
Midwest Land Group LLC
Source: MARIS,MLS#: 26050770 Originating MLS: East Central Board of REALTORS
Originating MLS: East Central Board of REALTORSFacts & features
Interior
Bedrooms & bathrooms
- Bedrooms: 5
- Bathrooms: 4
- Full bathrooms: 3
- 1/2 bathrooms: 1
- Main level bathrooms: 3
- Main level bedrooms: 3
Heating
- Forced Air
Cooling
- Electric
Appliances
- Laundry: Main Level
Features
- Flooring: Luxury Vinyl
- Basement: Partially Finished,Walk-Out Access
- Number of fireplaces: 1
- Fireplace features: Electric, Living Room
Interior area
- Total structure area: 2,320
- Total interior livable area: 2,320 sqft
- Finished area above ground: 1,920
- Finished area below ground: 1,920
Property
Parking
- Total spaces: 2
- Parking features: Garage - Attached
- Attached garage spaces: 2
Features
- Levels: One
Lot
- Size: 30.35 Acres
- Features: Back Yard, Secluded, Wooded
Details
- Parcel number: 1907.035.000000006.000
- Special conditions: Standard
Construction
Type & style
- Home type: SingleFamily
- Architectural style: Ranch
- Property subtype: Single Family Residence
Materials
- HardiPlank Type
- Roof: Shingle
Condition
- New construction: Yes
- Year built: 2025
Utilities & green energy
- Electric: 220 Volts, Ameren
- Sewer: Holding Tank, Lagoon
- Water: Well
- Utilities for property: Propane
Community & HOA
Community
- Subdivision: None
HOA
- Has HOA: No
Location
- Region: Steedman
Financial & listing details
- Price per square foot: $387/sqft
- Tax assessed value: $281,640
- Annual tax amount: $2,039
- Date on market: 8/7/2026
- Cumulative days on market: 72 days
- Listing terms: Cash,Conventional
Estimated market value
Not available
Estimated sales range
Not available
Not available
Price history
| Date | Event | Price |
|---|---|---|
| 9/8/2026 | Price change | $898,500-6.8%$387/sqft |
Source:  MARIS #26050770 Report a problem MARIS #26050770 Report a problem | ||
| 8/22/2026 | Price change | $964,500-3.1%$416/sqft |
Source: MARIS #26050770 Report a problem | ||
| 8/7/2026 | Listed for sale | $995,000$429/sqft |
Source: MARIS #26050770 Report a problem | ||
Public tax history
| Year | Property taxes | Tax assessment |
|---|---|---|
| 2025 | $2,039 +1572.4% | $51,765 +1572% |
| 2024 | $122 +0% | $3,096 |
| 2023 | $122 +0.1% | $3,096 |
| 2022 | $122 -0.2% | $3,096 |
| 2021 | $122 -0.3% | $3,096 |
| 2020 | $122 | $3,096 |
| 2019 | -- | $3,096 |
| 2018 | $120 -0.1% | $3,096 |
| 2017 | $120 +0.1% | $3,096 -0.1% |
| 2016 | $120 | $3,100 |
| 2015 | $120 +5.9% | $3,100 +5.1% |
| 2014 | $113 | $2,950 |
Find assessor info on the county website
Monthly payment
Est. payment
Payment breakdown
Explore the cost of this home by adjusting the details. Changes won't be saved.Climate risks
Neighborhood: 65077
Nearby schools
Schools provided by the listing agent
- Elementary: South Callaway Elem.
- Middle: South Callaway Middle
- High: South Callaway High
Source: MARIS. This data may not be complete. We recommend contacting the local school district to confirm school assignments for this home.


Similar homes
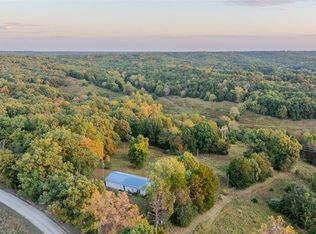
- $850,0002 bd1 ba1.2k sqft9022 County Road 469, Portland, MO 65067For Sale
 MLS ID #26065807, Clay J Stansberry, Elite Land & Auction Co, LLC. MARIS
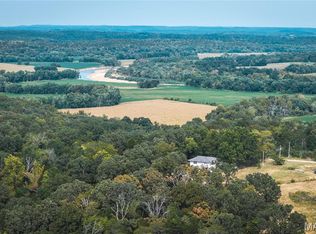
 - $863,0003 bd3 ba1.3k sqft314 County Road 212, Linn, MO 65051For Sale
 MLS ID #26058947, Dale M Struemph, Sports Afield Real Estate. MARIS
 - $695,0005 bd3 ba3.3k sqft1845 Eagle Nest Dr, Hermann, MO 65041For Sale
 MLS ID #25075886, Dana E Poe, Trophy Properties & Auction. MARIS
 - $499,0003 bd1 ba2.2k sqft1521 High St #100, Hermann, MO 65041For Sale
 MLS ID #26060017, Breana Bunch, Nettwork Global. MARIS
 - $679,9003 bd3 ba2.5k sqft222 Scanland Farm Rd, Montgomery City, MO 63361For SaleMLS ID #26039112, Robert A Blanton, NextHome Universal Realty. MARIS
- $574,9993 bd4 ba3.4k sqft411 Highway J, Montgomery City, MO 63361For SaleMLS ID #26044331, Cory P Lambert, Property Pros Realty LLC. MARIS
- $649,5003 bd1 ba1.6k sqft1971 Epple Rd, Hermann, MO 65041For SaleMLS ID #26041450, David V Hartman, Hartman Real Estate. MARIS
- $539,0004 bd3 ba2.7k sqft303 Karlie Ct, Linn, MO 65051New ConstructionMLS ID #26024487, Diane R Thomas, RE/MAX Exclusive Properties. MARIS
