A delightful secret awaits at 9261 Golden Leaf WAY in INDIANAPOLIS, IN, USA, presenting itself as an attractive property in great condition, ready for its next chapter. The heart of this charming abode reveals a living room designed for grand gestures and cozy moments alike, boasting a magnificent fireplace that promises warmth and ambiance, while a soaring high ceiling and a dramatic vaulted ceiling create an airy, expansive feel, all beautifully illuminated by the gentle glow of a skylight. Culinary adventures await in a kitchen thoughtfully appointed with stylish shaker cabinets, a delightful backsplash, and elegant stone countertops, providing a perfect setting for preparing cherished meals. Pampering moments are assured in a luxurious bathroom featuring a double vanity for unhurried routines and a refreshing walk in shower for a spa-like escape. A tranquil bedroom sanctuary features an ensuite bathroom, offering a private haven for repose and rejuvenation. Beyond these inviting spaces, the property embraces an open floor plan, designed to enhance daily movement and cheerful interactions throughout the living area. Practical elegance is also found in a generous walk-in closet, ready to organize and safeguard your treasured belongings. This comfortable PUD residence, spanning two stories, resides within a pleasant residential area, offering a serene backdrop for daily life, and extends its welcome outdoors with a charming patio, perfect for enjoying peaceful moments under the sky. This residence truly offers a delightful canvas for crafting a vibrant and comfortable existence. Neighborhood offers pool, tennis and pickleball.
Sold
Zillow last checked:
Listing updated:
Bought with:
Lamar Fain
Redfin Corporation
Source: MIBOR as distributed by MLS GRID,MLS#: 22094704
Price history
| Date | Event | Price |
|---|---|---|
| 5/11/2026 | Sold | $245,000-2%$167/sqft |
Source:  MIBOR as distributed by MLS GRID #22094704 Report a problem MIBOR as distributed by MLS GRID #22094704 Report a problem | ||
| 4/14/2026 | Pending sale | $250,000$171/sqft |
Source: MIBOR as distributed by MLS GRID #22094704 Report a problem | ||
| 4/11/2026 | Listed for sale | $250,000+96.1%$171/sqft |
Source: MIBOR as distributed by MLS GRID #22094704 Report a problem | ||
| 4/30/2020 | Sold | $127,500-8.9%$87/sqft |
Source: MIBOR as distributed by MLS GRID #21700443 Report a problem | ||
| 4/4/2020 | Pending sale | $140,000$96/sqft |
Source: United Real Estate Indpls #21700443 Report a problem | ||
| 3/14/2020 | Listed for sale | $140,000+10.3%$96/sqft |
Source: United Real Estate Indpls #21700443 Report a problem | ||
| 6/22/2005 | Sold | $126,900$87/sqft |
Source: MIBOR as distributed by MLS GRID #2508197 Report a problem | ||
Nearby homes
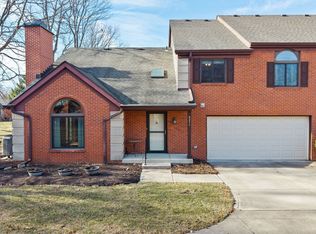
- $220,0002 bd3 ba1.4k sqft9271 Golden Leaf Way, Indianapolis, IN 46260Sold
- $220,2004 bd1 ba1.4k sqft9267 Golden Leaf Way, Indianapolis, IN 46260Off Market
- $212,8002 bd2 ba1.4k sqft9257 Golden Leaf Way, Indianapolis, IN 46260Off Market
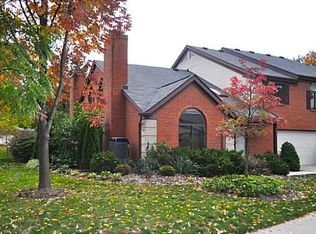
- $232,3003 bd1 ba1.4k sqft9251 Golden Leaf Way, Indianapolis, IN 46260Off Market
Get a cash offer in 3 minutes
Find out how much your home could sell for in as little as 3 minutes with a no-obligation cash offer.
Estimated market value
$248,200
