Skip main navigation
Sold
  • $220,000

    9271 Golden Leaf Way, Indianapolis, IN 46260

    2beds
    1,464sqft
    Residential, Condominium
    Built in 1985
    -- sqft lot
    $220,700 Zestimate®
    $150/sqft
    $1,631 Estimated rent

    Home value

    $220,700

    $210,000 - $232,000

    $1,631/mo

    Zestimate® history
    Loading
    Loading...

    Owner options

    List your home for rent

    $1,631/mo

    Rent Zestimate®

    Find your next renter with Zillow Rental Manager. Plus, with online applications, you can quickly screen prospective tenants – for free.

    Learn more

    $1,631/mo

    Rent Zestimate®

    Refinance and save

    $1,776/mo

    Est. payment

    Refinancing to a lower rate could help reduce your monthly payments and save thousands over the life of the loan.

    See today's rates

    $1,776/mo

    Est. payment

    Explore your selling options

    Work with a Zillow partner agent

    Leverage their expertise and Zillow's premium Showcase listings to get your home seen by more buyers.

    Get started

    List with your own agent

    Get your home in front of millions of buyers by listing it on Zillow.

    Learn how to do it

    Sell it yourself

    Take full control of how buyers see your home on Zillow by listing For Sale by Owner (FSBO).

    List your home

    What's special

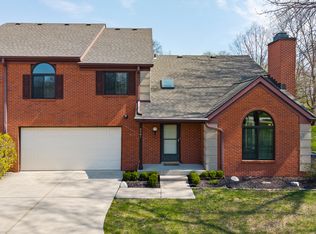
    Electric fireplace insertCommunity swimming and tennisSolid brick constructionWalk in showerHigh end anderson windowsDining roomLarge great room
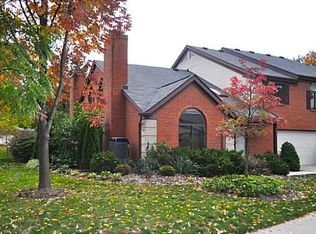
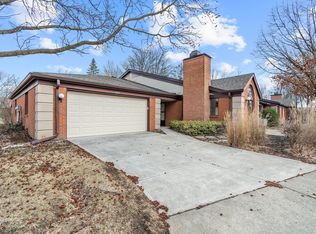
    Welcome home to this 3 bedroom, 2 bath, spacious PUD home in sought after Golden Oaks. Solid brick construction. Enter the front door on the landing that opens to the large great room with electric fireplace insert, move through the dining room into the galley kitchen. Half bath on lower level. Go upstairs to the nice loft space that over looks the large great room. Also on the second floor is the guest bath, 2nd bedroom and the primary suite. Primary has double sinks, walk in shower and walk in closet. Kitchen has been updated, laminate hardwoods on the entire first floor, windows replaced with high end Anderson windows. HVAC and water heater are 6 years old. Roof was replaced by the HOA in 2017. Community swimming and tennis. HOA, shovels snow (when more than 3 inches), mows the grass, and maintains the exteriors. Tons of green space, convenient to shopping, dining, parks, shopping and more! Tons of green space views from this home!

    Zillow last checked:

    Listing updated:

    Listing Provided by:

    Lynn Rapp 317-448-0078,

    United Real Estate Indpls

    Bought with:

    Kyle Gatesy

    eXp Realty, LLC

    Source: MIBOR as distributed by MLS GRID,MLS#: 22086530MLS Logo

    Facts & features

    Interior

    Bedrooms & bathrooms
    • Bedrooms: 2
    • Bathrooms: 3
    • Full bathrooms: 2
    • 1/2 bathrooms: 1
    • Main level bathrooms: 1
    Primary bedroom
    • Level: Upper
    • Area: 187 Square Feet
    • Dimensions: 17X11
    Bedroom 2
    • Level: Upper
    • Area: 132 Square Feet
    • Dimensions: 12X11
    Dining room
    • Level: Main
    • Area: 99 Square Feet
    • Dimensions: 9x11
    Great room
    • Level: Main
    • Area: 360 Square Feet
    • Dimensions: 20X18
    Kitchen
    • Level: Main
    • Area: 135 Square Feet
    • Dimensions: 15X09
    Loft
    • Level: Upper
    • Area: 168 Square Feet
    • Dimensions: 14X12
    Heating
    • Forced Air, Electric
    Cooling
    • Heat Pump
    Appliances
    • Included: Dishwasher, Dryer, Electric Water Heater, Disposal, MicroHood, Electric Oven, Refrigerator, Washer, Water Softener Owned
    • Laundry: Main Level
    Features
    • Walk-In Closet(s), Entrance Foyer, Pantry
    • Windows: WoodWorkStain/Painted
    • Has basement: No
    • Number of fireplaces: 1
    • Fireplace features: Electric, Blower Fan, Insert, Great Room
    • Common walls with other units/homes: End Unit
    Interior area
    • Total structure area: 1,464
    • Total interior livable area: 1,464 sqft

    Property

    Parking
    • Total spaces: 2
    • Parking features: Attached
    • Attached garage spaces: 2
    • Details: Garage Parking Other(Finished Garage)
    Features
    • Levels: Two
    • Stories: 2
    • Entry location: Building Private Entry,Other/See Remarks
    • Patio & porch: Covered, Patio
    • Exterior features: Gutter Guards, Tennis Court(s)
    Lot
    • Size: 4,791 sqft
    • Features: Mature Trees
    Details
    • Parcel number: 490316101016000800
    • Special conditions: None
    • Horse amenities: None

    Construction

    Type & style
    • Home type: Condo
    • Architectural style: Traditional
    • Property subtype: Residential, Condominium
    • Attached to another structure: Yes
    Materials
    • Brick
    • Foundation: Slab
    Condition
    • Updated/Remodeled
    • New construction: No
    • Year built: 1985

    Utilities & green energy

    • Water: Public

    Community & neighborhood

    Security
    • Security features: Firewall(s), Smoke Detector(s)
    Community
    • Community features: Low Maintenance Lifestyle, Curbs, Pool, Sidewalks, Street Lights
    Location
    • Region: Indianapolis
    • Subdivision: Golden Oaks

    HOA & financial

    HOA
    • Has HOA: Yes
    • HOA fee: $330 monthly
    • Amenities included: Pool, Insurance, Maintenance Grounds, Maintenance, Management, Snow Removal, Tennis Court(s)
    • Services included: Association Home Owners, Entrance Common, Insurance, Lawncare, Maintenance Grounds, Maintenance Structure, Maintenance, Management, Snow Removal, Tennis Court(s)
    • Association phone: 317-915-0400

    Price history

    DateEventPrice
    6/1/2026Sold$220,000-4.3%$150/sqft
    Source: MIBOR as distributed by MLS GRID #22086530 Report a problem
    5/2/2026Pending sale$230,000$157/sqft
    Source: MIBOR as distributed by MLS GRID #22086530 Report a problem
    3/27/2026Price change$230,000-4.2%$157/sqft
    Source: MIBOR as distributed by MLS GRID #22086530 Report a problem
    3/5/2026Listed for sale$240,000+73.9%$164/sqft
    Source: MIBOR as distributed by MLS GRID #22086530 Report a problem
    7/15/2004Sold$138,000$94/sqft
    Source: MIBOR as distributed by MLS GRID #2402628 Report a problem

    Public tax history

    YearProperty taxesTax assessment
    2025$2,502 +58.6%$219,800 +5.7%
    2024$1,577 -28.1%$208,000 +35.6%
    2023$2,194 +32.9%$153,400 -16.2%
    2022$1,651 +2.7%$183,100 +26%
    2021$1,608 +18.8%$145,300 -1.1%
    2020$1,353 +12%$146,900 +7.1%
    2019$1,208 +3%$137,100 +6%
    2018$1,172 +13.9%$129,400 +2.7%
    2017$1,030 +38.8%$126,000 +7.5%
    2016$742 -0.9%$117,200 +8.8%
    2014$749 -20%$107,700 -0.9%
    2013$936 $108,700 -12.3%
    2012$936 $124,000 +4.8%
    2011-- $118,300
    2010$809 +12.1%$118,300 -1.4%
    2009$722 $120,000 -4.8%
    2007-- $126,000 +0.5%
    2006-- $125,400 +25.7%
    2005-- $99,800
    2004-- $99,800
    2003-- $99,800 +65.8%
    2002-- $60,200 +200%
    2001-- $20,070
    2000-- $20,070

    Find assessor info on the county website

    Neighborhood: St Vincent-Greenbriar

    Nearby schools

    GreatSchools rating
    Schools provided by the listing agent
    • Elementary: Greenbriar Elementary School
    • Middle: Westlane Middle School
    • High: North Central High School

    Source: MIBOR as distributed by MLS GRID. This data may not be complete. We recommend contacting the local school district to confirm school assignments for this home.

    Get a cash offer in 3 minutes
    Find out how much your home could sell for in as little as 3 minutes with a no-obligation cash offer.
    Estimated market value
    $220,700
    Get a cash offer in 3 minutes
    Find out how much your home could sell for in as little as 3 minutes with a no-obligation cash offer.
    Estimated market value
    $220,700