Skip main navigation
Sold
  • Price Unknown

    9262 Artemisia Ln, Frisco, TX 75035

    4beds
    3,413sqft
    Single Family Residence
    Built in 2026
    5,227 Square Feet Lot
    $954,400 Zestimate®
    $--/sqft
    $4,084 Estimated rent

    Home value

    $954,400

    $907,000 - $1.00M

    $4,084/mo

    Zestimate® history
    Loading
    Loading...

    Owner options

    List your home for rent

    $4,084/mo

    Rent Zestimate®

    Find your next renter with Zillow Rental Manager. Plus, with online applications, you can quickly screen prospective tenants – for free.

    Learn more

    $4,084/mo

    Rent Zestimate®

    Refinance and save

    $637/mo

    Est. payment

    Refinancing to a lower rate could help reduce your monthly payments and save thousands over the life of the loan.

    See today's rates

    $637/mo

    Est. payment

    Explore your selling options

    Work with a Zillow partner agent

    Leverage their expertise and Zillow's premium Showcase listings to get your home seen by more buyers.

    Get started

    List with your own agent

    Get your home in front of millions of buyers by listing it on Zillow.

    Learn how to do it

    Sell it yourself

    Take full control of how buyers see your home on Zillow by listing For Sale by Owner (FSBO).

    List your home

    What's special

    Airy light-filled living spaceTwo-story foyerStunning two-story great roomDedicated media roomEnsuite bathGenerous understair storageExpansive kitchen pantry
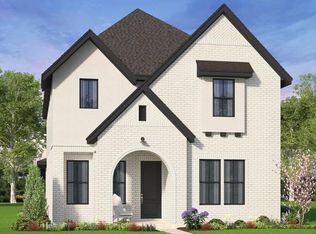
    Located in **The Grove by Brookfield Residential**, the **Roanoke** floor plan showcases an impressive blend of space, functionality, and architectural design. Thoughtfully crafted to accommodate modern living, this home offers standout features that appeal to both homeowners and guests alike—including an expansive kitchen pantry, optional sixth bedroom, media room, loft, generous understair storage, and an optional tandem garage. Upon entry, a dramatic two-story foyer creates a striking first impression. The versatile front room may be used as a private study or configured as an optional sixth bedroom with its own ensuite bath, providing flexibility for guests or multi-generational living. The stunning two-story great room opens to the loft above, creating an airy, light-filled living space ideal for gathering and entertaining. The loft offers additional versatility as a game room, secondary living area, or playroom. Privately situated at the rear of the first floor, the Primary suite serves as a peaceful retreat from the main living areas. Upstairs, two additional bedrooms and a dedicated media room provide the perfect space for study, relaxation, or movie nights with family and friends. The optional tandem garage adds a third bay, offering additional storage or workspace for hobbies and recreational equipment. The Roanoke delivers exceptional flexibility, thoughtful design, and generous living spaces—all within the highly desirable Grove community.

    Zillow last checked:

    Listing updated:

    Listed by:

    Milly Kammerdiener 0596128 832-290-7003,

    HOMEROCK REALTY 832-290-7003,

    Cory Kammerdiener 0525706 281-377-3259,

    HOMEROCK REALTY

    Bought with:

    Kara Heidenreich, 0753263

    Coldwell Banker Realty

    Source: NTREIS,MLS#: 21184148

    Facts & features

    Interior

    Bedrooms & bathrooms
    • Bedrooms: 4
    • Bathrooms: 4
    • Full bathrooms: 3
    • 1/2 bathrooms: 1
    Primary bedroom
    • Level: First
    • Dimensions: 15 x 16
    Bedroom
    • Level: First
    • Dimensions: 12 x 12
    Bedroom
    • Level: Second
    • Dimensions: 12 x 12
    Bedroom
    • Level: Second
    • Dimensions: 14 x 11
    Dining room
    • Level: First
    • Dimensions: 10 x 16
    Kitchen
    • Level: First
    • Dimensions: 18 x 14
    Living room
    • Level: First
    • Dimensions: 15 x 17
    Loft
    • Level: Second
    • Dimensions: 24 x 10
    Media room
    • Level: Second
    • Dimensions: 18 x 13
    Office
    • Level: First
    • Dimensions: 12 x 11
    Heating
    • Central, ENERGY STAR/ACCA RSI Qualified Installation, ENERGY STAR Qualified Equipment, Fireplace(s), Humidity Control, Natural Gas
    Cooling
    • Central Air, Ceiling Fan(s), ENERGY STAR Qualified Equipment, Humidity Control, Zoned
    Appliances
    • Included: Convection Oven, Double Oven, Dishwasher, Electric Oven, Disposal, Gas Range, Microwave, Tankless Water Heater
    • Laundry: Washer Hookup, Electric Dryer Hookup, Laundry in Utility Room
    Features
    • Decorative/Designer Lighting Fixtures, High Speed Internet, Kitchen Island, Open Floorplan, Cable TV, Walk-In Closet(s), Air Filtration
    • Flooring: Carpet, Tile, Wood
    • Has basement: No
    • Has fireplace: No
    • Fireplace features: Insert
    Interior area
    • Total interior livable area: 3,413 sqft

    Property

    Parking
    • Total spaces: 2
    • Parking features: Garage, Garage Faces Rear
    • Attached garage spaces: 2
    Features
    • Levels: Two
    • Stories: 2
    • Pool features: None, Community
    Lot
    • Size: 5,227 Square Feet
    • Features: Interior Lot, Landscaped, Sprinkler System
    Details
    • Parcel number: R134830AN02501
    • Other equipment: Air Purifier

    Construction

    Type & style
    • Home type: SingleFamily
    • Architectural style: Detached
    • Property subtype: Single Family Residence
    Materials
    • Brick
    • Foundation: Slab
    • Roof: Composition
    Condition
    • Year built: 2026

    Utilities & green energy

    • Sewer: Public Sewer
    • Water: Public
    • Utilities for property: Electricity Available, Electricity Connected, Natural Gas Available, Sewer Available, Separate Meters, Water Available, Cable Available
    Green energy
    • Energy efficient items: Appliances, Construction, Doors, Insulation, Lighting, Rain/Freeze Sensors, Thermostat
    • Indoor air quality: Filtration, Ventilation
    • Water conservation: Efficient Hot Water Distribution, Green Infrastructure, Low-Flow Fixtures

    Community & HOA

    Community
    • Features: Clubhouse, Fitness Center, Park, Pickleball, Pool, Sidewalks
    • Security: Prewired, Security System, Carbon Monoxide Detector(s), Fire Alarm, Smoke Detector(s)
    • Subdivision: Grove Frisco Ph 13
    HOA
    • Has HOA: Yes
    • Amenities included: Maintenance Front Yard
    • Services included: All Facilities, Maintenance Grounds
    • HOA fee: $637 quarterly
    • HOA name: Cohere Life
    • HOA phone: 469-294-6180
    Location
    • Region: Frisco

    Financial & listing details

    • Annual tax amount: $2,639
    • Date on market: 2/18/2026
    • Cumulative days on market: 150 days
    • Listing terms: Cash,Conventional,VA Loan

    Price history

    DateEventPrice
    8/27/2026Sold--
    Source: NTREIS #21184148 Report a problem
    7/23/2026Pending sale$994,753+6.1%$291/sqft
    Source: NTREIS #21184148 Report a problem
    6/5/2026Price change$937,990-7.7%$275/sqft
    Source: Brookfield Residential Report a problem
    4/24/2026Price change$1,015,773-1.9%$298/sqft
    Source: Brookfield Residential Report a problem
    4/10/2026Price change$1,035,773+0%$303/sqft
    Source: Brookfield Residential Report a problem
    4/3/2026Price change$1,035,394+0.1%$303/sqft
    Source: Brookfield Residential Report a problem
    3/31/2026Price change$1,034,605+4%$303/sqft
    Source: Brookfield Residential Report a problem
    2/18/2026Listed for sale$994,753$291/sqft
    Source: NTREIS #21184148 Report a problem

    Public tax history

    Tax history is unavailable.

    Neighborhood: 75035

    Nearby schools

    GreatSchools rating
    Schools provided by the listing agent
    • Elementary: Norris
    • Middle: Nelson
    • High: Independence
    • District: Frisco ISD

    Source: NTREIS. This data may not be complete. We recommend contacting the local school district to confirm school assignments for this home.

    Get a cash offer in 3 minutes
    Find out how much your home could sell for in as little as 3 minutes with a no-obligation cash offer.
    Estimated market value
    $954,400
    Get a cash offer in 3 minutes
    Find out how much your home could sell for in as little as 3 minutes with a no-obligation cash offer.
    Estimated market value
    $954,400