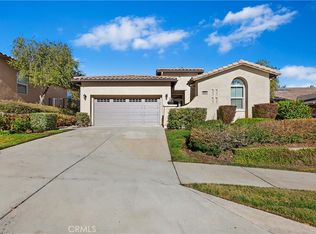
Welcome to Trilogy at Glen Ivy Inland Empires #1 active Adult Community! This highly sought after Laguna model features 1888 square feet with 2Bedrooms, 2baths, office/Den, Formal Dining room, and is located on the First Fairway of the Ted Robinson designed Trilogy at Glen Ivy Golf Course. The home has pecan hardwood flooring and carpet, 6 ceiling fans,+ whole House Fan, updated kitchen and appliances, enclosed laundry room, and 5 fruit trees. The second bedroom comes with a “hide-a-bed” and book cases. This house is a “must see” and is in the prime location in the community. Trilogy at Glen Ivy amenities will remind you of a 5-star resort featuring elegant dinning and dancing included in the many clubs and activities. Painting, ceramics, glass fusing, cards, games and over 80 clubs to choose from. A Billiard room and complementary computers for residents. The state of the art Fitness center is another option. Complete with an indoor pool with walking track above. An outdoor pool that will make you feel as if you are in a 5 star resort. Large spa, Cabanas, fireplace and BBQ's. Tennis & pickleball courts. Lots of exercise classes to explore, a private library and an Amphitheatre to enjoy those summer concerts under the starts. Don't delay, request your private showing and start living your best life! This will be your forever home. A must see!
Sold for $775,000
Listed by: Realty Masters & Associates • James Barker • Contact: 909-993-5710
Bought with: The Lion Realty
$775,000
9262 Reserve Dr, Corona, CA 92883
2beds
1,888sqft
Single Family Residence
Built in 2001
5,662 Square Feet Lot
$783,800 Zestimate®
$410/sqft
$3,184 Estimated rent
Home value
$783,800
$705,000 - $870,000
$3,184/mo
Zestimate® history
Owner options
List your home for rent
$3,184/mo
Rent Zestimate®
Find your next renter with Zillow Rental Manager. Plus, with online applications, you can quickly screen prospective tenants – for free.
$3,184/mo
Rent Zestimate®
Refinance and save
$5,332/mo
Est. payment
Refinancing to a lower rate could help reduce your monthly payments and save thousands over the life of the loan.
$5,332/mo
Est. payment
Explore your selling options
Work with a Zillow partner agent
Leverage their expertise and Zillow's premium Showcase listings to get your home seen by more buyers.
Get startedList with your own agent
Get your home in front of millions of buyers by listing it on Zillow.
Learn how to do itSell it yourself
Take full control of how buyers see your home on Zillow by listing For Sale by Owner (FSBO).
List your homeWhat's special
Pecan hardwood flooringUpdated kitchenEnclosed laundry room
Zillow last checked:
Listing updated:
Listed by:
James Barker DRE #01422352 951-733-5393,
Realty Masters & Associates
Bought with:
Michael Song, DRE #01315937
The Lion Realty
Source: CRMLS,MLS#: IG25085070 Originating MLS: California Regional MLS
Originating MLS: California Regional MLSFacts & features
Interior
Bedrooms & bathrooms
- Bedrooms: 2
- Bathrooms: 2
- Full bathrooms: 2
- Main level bathrooms: 2
- Main level bedrooms: 2
Rooms
- Room types: Bedroom, Den, Family Room, Laundry, Other, Dining Room
Bedroom
- Features: All Bedrooms Down
Bathroom
- Features: Bathtub, Separate Shower, Tub Shower
Kitchen
- Features: Butler's Pantry, Granite Counters, Kitchen Island
Other
- Features: Walk-In Closet(s)
Heating
- Forced Air, Fireplace(s)
Cooling
- Central Air, Whole House Fan
Appliances
- Included: Built-In Range, Dishwasher, Disposal, Gas Oven, Gas Range, Gas Water Heater, Ice Maker, Microwave, Refrigerator, Water Heater
- Laundry: Electric Dryer Hookup, Gas Dryer Hookup, Laundry Room
Features
- Breakfast Area, Ceiling Fan(s), Cathedral Ceiling(s), Separate/Formal Dining Room, Granite Counters, High Ceilings, All Bedrooms Down, Walk-In Closet(s)
- Flooring: Carpet, Wood
- Windows: Double Pane Windows, Screens, Skylight(s)
- Has fireplace: Yes
- Fireplace features: Family Room, Gas
- Common walls with other units/homes: No Common Walls
Interior area
- Total interior livable area: 1,888 sqft
Property
Parking
- Total spaces: 2
- Parking features: Concrete, Door-Multi, Direct Access, Garage
- Attached garage spaces: 2
Features
- Levels: One
- Stories: 1
- Entry location: Front
- Patio & porch: Concrete, Patio
- Exterior features: Rain Gutters
- Pool features: Community, Heated, Salt Water, Association
- Has spa: Yes
- Spa features: Association, Community, Gunite, In Ground
- Has view: Yes
- View description: Golf Course, Hills, Mountain(s), Neighborhood
Lot
- Size: 5,662 Square Feet
- Features: Front Yard, Sprinklers In Rear, Sprinklers In Front, On Golf Course, Sprinkler System
Details
- Parcel number: 290330011
- Special conditions: Standard
Construction
Type & style
- Home type: SingleFamily
- Architectural style: Traditional
- Property subtype: Single Family Residence
Materials
- Drywall, Concrete, Stucco
- Foundation: Slab
Condition
- New construction: No
- Year built: 2001
Details
- Builder model: Laguna
- Builder name: SHEA HOMES
Utilities & green energy
- Electric: 220 Volts in Laundry
- Sewer: Public Sewer
- Water: Public
- Utilities for property: Cable Available, Natural Gas Connected, Sewer Connected, Underground Utilities, Water Connected
Community & HOA
Community
- Features: Biking, Gutter(s), Hiking, Sidewalks, Gated, Pool
- Security: Carbon Monoxide Detector(s), Gated Community, Smoke Detector(s)
- Senior community: Yes
- Subdivision: Trilogy
HOA
- Has HOA: Yes
- Amenities included: Bocce Court, Billiard Room, Clubhouse, Fitness Center, Game Room, Horse Trail(s), Jogging Path, Meeting Room, Meeting/Banquet/Party Room, Outdoor Cooking Area, Barbecue, Pickleball, Pool, Pet Restrictions, Spa/Hot Tub, Tennis Court(s), Trail(s)
- HOA fee: $359 monthly
- HOA name: Trilogy At Glen Ivy
- HOA phone: 951-603-3829
Location
- Region: Corona
Financial & listing details
- Price per square foot: $410/sqft
- Tax assessed value: $561,493
- Annual tax amount: $6,261
- Date on market: 5/7/2025
- Cumulative days on market: 15 days
- Listing terms: Cash,Conventional
Price history
| Date | Event | Price |
|---|---|---|
| 7/1/2025 | Sold | $775,000-1.8%$410/sqft |
Source:  CRMLS #IG25085070 Report a problem CRMLS #IG25085070 Report a problem | ||
| 5/23/2025 | Pending sale | $789,000$418/sqft |
Source: CRMLS #IG25085070 Report a problem | ||
| 5/7/2025 | Listed for sale | $789,000+81.4%$418/sqft |
Source: CRMLS #IG25085070 Report a problem | ||
| 8/10/2009 | Sold | $435,000-8.3%$230/sqft |
Source: Public Record Report a problem | ||
| 7/2/2009 | Price change | $474,500-4.1%$251/sqft |
Source: Gary May #88635449 Report a problem | ||
| 5/16/2009 | Listed for sale | $495,000+57.6%$262/sqft |
Source: SecondSpace #88635449 Report a problem | ||
| 12/18/2001 | Sold | $314,000$166/sqft |
Source: Public Record Report a problem | ||
Public tax history
| Year | Property taxes | Tax assessment |
|---|---|---|
| 2025 | $6,261 -1.7% | $561,493 +2% |
| 2024 | $6,373 +0.3% | $550,484 +2% |
| 2023 | $6,356 +1.7% | $539,691 +2% |
| 2022 | $6,252 +2% | $529,110 +2% |
| 2021 | $6,128 +0.9% | $518,737 +1% |
| 2020 | $6,073 +2.3% | $513,419 +2% |
| 2019 | $5,935 +2.1% | $503,353 +2% |
| 2018 | $5,813 +0.9% | $493,484 +2% |
| 2017 | $5,761 | $483,808 +2% |
| 2016 | $5,761 +3.1% | $474,322 +1.5% |
| 2015 | $5,590 +3.5% | $467,199 +2% |
| 2014 | $5,398 | $458,049 +8.3% |
| 2013 | -- | $423,000 +8.2% |
| 2012 | -- | $391,000 -0.3% |
| 2011 | -- | $392,000 -9.9% |
| 2010 | -- | $435,000 +20.8% |
| 2009 | -- | $360,208 +2% |
| 2008 | -- | $353,146 +2% |
| 2007 | -- | $346,223 +2% |
| 2006 | -- | $339,436 +2% |
| 2005 | -- | $332,782 +3.9% |
| 2003 | -- | $320,280 +2% |
| 2002 | -- | $314,000 |
Find assessor info on the county website
Neighborhood: Trilogy
Nearby homes
- $634,8002 bd2 ba1.5k sqft9272 Reserve Dr, Corona, CA 92883Off Market

- $750,0002 bd2 ba1.7k sqft9252 Reserve Dr, Corona, CA 92883Sold
- $737,9002 bd2 ba1.7k sqft9282 Reserve Dr, Corona, CA 92883Off Market
- $736,6002 bd2 ba1.8k sqft9242 Reserve Dr, Corona, CA 92883Off Market

- $757,6002 bd3 ba2.2k sqft24440 Lupine Ln, Corona, CA 92883Off Market
- $618,0002 bd2 ba1.2k sqft24445 Lupine Ln, Corona, CA 92883Sold
- $728,2002 bd2 ba1.8k sqft9292 Reserve Dr, Corona, CA 92883Off Market
- $717,4002 bd2 ba1.9k sqft9232 Reserve Dr, Corona, CA 92883Off Market
Nearby schools
GreatSchools rating
- 10/10Temescal Valley Elementary SchoolGrades: K-6Distance: 1.5 mi
- 6/10El Cerrito Middle SchoolGrades: 6-8Distance: 5.1 mi
- 8/10Santiago High SchoolGrades: 9-12Distance: 5.7 mi
Schools provided by the listing agent
- High: Corona
Source: CRMLS. This data may not be complete. We recommend contacting the local school district to confirm school assignments for this home.
Get a cash offer in 3 minutes
Find out how much your home could sell for in as little as 3 minutes with a no-obligation cash offer.
Estimated market value
$783,800
Get a cash offer in 3 minutes
Find out how much your home could sell for in as little as 3 minutes with a no-obligation cash offer.
Estimated market value
$783,800
- California
- Riverside County
- Corona
- 92883
- Trilogy
- 9262 Reserve Dr
Nearby cities
Nearby neighborhoods
Nearby zip codes
Other Corona Topics
