Skip main navigation
Sold for $400,000
  • $400,000

    9264 BELLA VITA CIRCLE, LAND O LAKES, FL 34637

    3beds
    1,768sqft
    Single Family Residence
    Built in 2016
    6,600 Square Feet Lot
    $395,500 Zestimate®
    $226/sqft
    $2,603 Estimated rent

    Home value

    $395,500

    $360,000 - $435,000

    $2,603/mo

    Zestimate® history
    Loading
    Loading...

    Owner options

    List your home for rent

    $2,603/mo

    Rent Zestimate®

    Find your next renter with Zillow Rental Manager. Plus, with online applications, you can quickly screen prospective tenants – for free.

    Learn more

    $2,603/mo

    Rent Zestimate®

    Refinance and save

    $3,048/mo

    Est. payment

    Refinancing to a lower rate could help reduce your monthly payments and save thousands over the life of the loan.

    See today's rates

    $3,048/mo

    Est. payment

    Explore your selling options

    Work with a Zillow partner agent

    Leverage their expertise and Zillow's premium Showcase listings to get your home seen by more buyers.

    Get started

    List with your own agent

    Get your home in front of millions of buyers by listing it on Zillow.

    Learn how to do it

    Sell it yourself

    Take full control of how buyers see your home on Zillow by listing For Sale by Owner (FSBO).

    List your home

    What's special

    Upgraded granite countertopsGas rangeCharming breakfast nookCozy front porchFenced backyardTankless gas water heaterTouch-close blinds
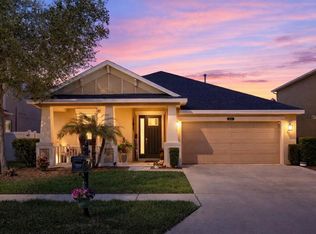
    This amazing home just got even better — announcing a fantastic price reduction! Truly spectacular and meticulously maintained home in the maintenance-free community of Gardenia Glen within the sought-after master-planned community of Connerton. This beautiful home offers 3 bedrooms, 2 baths, and a 2-car garage. This Taylor Morrison Fairmont III with Elevation B features a cozy front porch, perfect for relaxing and enjoying the neighborhood. A beautiful entryway with 18" tile flooring flows throughout the living areas and is enhanced by attractive high tray ceilings. The kitchen boasts upgraded 42" wood cabinets, a gas range, LG stainless steel appliances (the dishwasher has never been used and is brand new, and the LG refrigerator is digital), upgraded granite countertops, a tile backsplash, and a charming breakfast nook. Off the Great Room is the spacious Master Bedroom with tray ceilings and dual walk-in closets. The master bath is an oasis featuring a large walk-in shower, dual separate sinks, and vanity areas with granite countertops. Ceiling fans are installed in each room for added comfort. There is a huge extended, covered, and screened lanai in the back of the home overlooking a lush, well-maintained lawn and garden, mature landscaping, and a fenced backyard — perfect for outdoor living and entertaining. Additional upgrades include a tankless gas water heater, touch-close blinds, and pre-wiring for an alarm system. Connerton is a completely self-sustaining mixed-use community offering retail services, a municipal government center, multiple schools, and over 1,000 acres of nature preserve. The HOA fees are paid quarterly and amount to just $272 per month, which includes lawn mowing, tree and bush trimming, and access to all amenities. The amenities include a one-of-a-kind clubhouse offering endless activities featuring a state-of-the-art fitness center, extraordinary water park, and resort-style super pool (Olympic size), wading pool, tennis courts, basketball courts, beach volleyball court, café, meeting rooms, catering kitchen, and even an outdoor amphitheater perfect for sunset concerts. Excellent schools are located within Connerton, including a brand-new charter school, Pine Crest Academy. This is the home you’ve been waiting for! The seller is open to a lease purchase depending on offer terms. Call us now and make this true gem your next home.

    Zillow last checked:

    Listing updated:

    Listed by:

    Janeth Rector 813-679-5307,

    KELLER WILLIAMS TAMPA CENTRAL 813-865-0700

    Bought with:

    Tammy Danielson, 3453424

    COLDWELL BANKER REALTY

    Source: Stellar MLS,MLS#: TB8431571MLS LogoOriginating MLS: Suncoast Tampa

    Facts & features

    Interior

    Bedrooms & bathrooms
    • Bedrooms: 3
    • Bathrooms: 2
    • Full bathrooms: 2
    Rooms
    • Room types: Attic, Living Room, Great Room, Utility Room
    Primary bedroom
    • Features: Walk-In Closet(s)
    • Level: First
    • Area: 180 Square Feet
    • Dimensions: 12x15
    Bedroom 2
    • Features: Built-in Closet
    • Level: First
    • Area: 110 Square Feet
    • Dimensions: 11x10
    Bedroom 3
    • Features: Built-in Closet
    • Level: First
    • Area: 110 Square Feet
    • Dimensions: 11x10
    Primary bathroom
    • Features: Dual Sinks, Shower No Tub
    • Level: First
    Balcony porch lanai
    • Level: First
    • Area: 260 Square Feet
    • Dimensions: 26x10
    Dining room
    • Level: First
    • Area: 100 Square Feet
    • Dimensions: 10x10
    Great room
    • Level: First
    • Area: 285 Square Feet
    • Dimensions: 15x19
    Kitchen
    • Features: Breakfast Bar, Pantry
    • Level: First
    • Area: 100 Square Feet
    • Dimensions: 10x10
    Heating
    • Central, Natural Gas
    Cooling
    • Central Air
    Appliances
    • Included: Dishwasher, Disposal, Microwave, Range
    • Laundry: Inside, Laundry Room, Washer Hookup
    Features
    • Ceiling Fan(s), Eating Space In Kitchen, In Wall Pest System, Primary Bedroom Main Floor, Walk-In Closet(s)
    • Flooring: Carpet, Ceramic Tile
    • Doors: Sliding Doors
    • Windows: Blinds, Shades, Window Treatments, Shutters
    • Has fireplace: No
    Interior area
    • Total structure area: 2,667
    • Total interior livable area: 1,768 sqft

    Property

    Parking
    • Total spaces: 2
    • Parking features: Garage - Attached
    • Attached garage spaces: 2
    Features
    • Levels: One
    • Stories: 1
    • Patio & porch: Covered, Deck, Patio, Porch
    • Exterior features: Garden, Irrigation System, Lighting, Private Mailbox, Sidewalk
    • Fencing: Fenced,Vinyl
    Lot
    • Size: 6,600 Square Feet
    • Dimensions: 65 x 120
    • Features: In County, Above Flood Plain
    • Residential vegetation: Trees/Landscaped
    Details
    • Parcel number: 2525180070045000015
    • Zoning: MPUD
    • Special conditions: None

    Construction

    Type & style
    • Home type: SingleFamily
    • Architectural style: Contemporary
    • Property subtype: Single Family Residence
    Materials
    • Block
    • Foundation: Slab
    • Roof: Shingle
    Condition
    • Completed
    • New construction: No
    • Year built: 2016
    Details
    • Builder name: Taylor Morrison

    Utilities & green energy

    • Sewer: Public Sewer
    • Water: Public
    • Utilities for property: Cable Available, Electricity Available, Electricity Connected, Public, Sprinkler Recycled, Water Connected
    Green energy
    • Energy efficient items: Appliances
    • Water conservation: Irrigation-Reclaimed Water, Fl. Friendly/Native Landscape

    Community & HOA

    Community
    • Features: Clubhouse, Deed Restrictions, Fitness Center, Gated Community - No Guard, Park, Playground, Pool, Sidewalks, Tennis Court(s)
    • Security: Gated Community, Smoke Detector(s)
    • Pet fee: $0 monthly
    • Subdivision: CONNERTON
    HOA
    • Has HOA: Yes
    • Amenities included: Clubhouse, Fitness Center, Gated, Maintenance, Park, Playground, Recreation Facilities, Spa/Hot Tub, Tennis Court(s)
    • Services included: Community Pool, Maintenance Grounds
    • HOA fee: $272 monthly
    • HOA name: Gardenia Glen Neighborhood Assoc
    • Second HOA name: Connerton West
    • Second HOA phone: 813-994-1001
    Location
    • Region: Land O Lakes

    Financial & listing details

    • Price per square foot: $226/sqft
    • Tax assessed value: $335,583
    • Annual tax amount: $5,281
    • Date on market: 9/25/2025
    • Cumulative days on market: 142 days
    • Listing terms: Cash,Conventional,FHA,Lease Option,Lease Purchase,USDA Loan,VA Loan
    • Ownership: Fee Simple
    • Total actual rent: 0
    • Electric utility on property: Yes
    • Road surface type: Paved, Asphalt

    Price history

    DateEventPrice
    3/13/2026Sold$400,000-3%$226/sqft
    Source: Stellar MLS #TB8431571 Report a problem
    2/20/2026Listing removed$3,000$2/sqft
    Source: Stellar MLS #TB8465204 Report a problem
    2/20/2026Pending sale$412,500$233/sqft
    Source: Stellar MLS #TB8431571 Report a problem
    1/24/2026Listed for rent$3,000$2/sqft
    Source: Stellar MLS #TB8465204 Report a problem
    1/15/2026Price change$412,500-0.6%$233/sqft
    Source: Stellar MLS #TB8431571 Report a problem
    11/25/2025Price change$415,000-2.3%$235/sqft
    Source: Stellar MLS #TB8431571 Report a problem
    10/28/2025Price change$424,900-1.2%$240/sqft
    Source: Stellar MLS #TB8431571 Report a problem
    9/26/2025Listed for sale$429,900+61%$243/sqft
    Source: Stellar MLS #TB8431571 Report a problem
    11/2/2018Sold$267,000-0.6%$151/sqft
    Source: Public Record Report a problem
    9/5/2018Pending sale$268,500$152/sqft
    Source: Coldwell Banker Residential Real Estate - Downtown St. Pete #U8015513 Report a problem
    8/24/2018Listed for sale$268,500+13.8%$152/sqft
    Source: COLDWELL BANKER RESIDENTIAL #U8015513 Report a problem
    9/16/2016Sold$235,900-1.7%$133/sqft
    Source: Public Record Report a problem
    8/8/2016Pending sale$239,999$136/sqft
    Source: TAYLOR MORRISON REALTY OF FL I #O5409920 Report a problem
    7/22/2016Price change$239,999-5.2%$136/sqft
    Source: TAYLOR MORRISON REALTY OF FL I #O5409920 Report a problem
    5/31/2016Pending sale$253,045$143/sqft
    Source: TAYLOR MORRISON REALTY OF FL I #O5409920 Report a problem
    3/23/2016Price change$253,045+0.9%$143/sqft
    Source: TAYLOR MORRISON REALTY OF FL I #O5409920 Report a problem
    3/4/2016Listed for sale$250,805$142/sqft
    Source: TAYLOR MORRISON REALTY OF FL I #O5409920 Report a problem
    1/8/2016Listing removed$250,805$142/sqft
    Source: Taylor Morrison Report a problem
    12/16/2015Listed for sale$250,805$142/sqft
    Source: Taylor Morrison Report a problem

    Public tax history

    YearProperty taxesTax assessment
    2025$5,453 +3.2%$238,220 +2.9%
    2024$5,282 +3.1%$231,510
    2023$5,121 +7.1%$231,510 +3%
    2022$4,783 +2.5%$224,770 +6.1%
    2021$4,667 +1%$211,880 +1.4%
    2020$4,621 +2.3%$208,960 +2.3%
    2019$4,518 $204,270 +20.3%
    2018$4,518 +17.6%$169,741
    2017$3,841 +0.9%$169,741 +419.6%
    2016$3,806 +85.4%$32,670
    2015$2,053 +4%$32,670 +32%
    2014$1,974 $24,750 +27.1%
    2013-- $19,470
    Find assessor info on the county website

    Neighborhood: Connerton Village

    Nearby schools

    GreatSchools rating
    Schools provided by the listing agent
    • Elementary: Connerton Elem
    • Middle: Pine View Middle-PO
    • High: Land O' Lakes High-PO

    Source: Stellar MLS. This data may not be complete. We recommend contacting the local school district to confirm school assignments for this home.

    Get a cash offer in 3 minutes
    Find out how much your home could sell for in as little as 3 minutes with a no-obligation cash offer.
    Estimated market value
    $395,500
    Get a cash offer in 3 minutes
    Find out how much your home could sell for in as little as 3 minutes with a no-obligation cash offer.
    Estimated market value
    $395,500