Skip main navigation
Off market
  • $523,300

    9274 Bella Vita Cir, Land O Lakes, FL 34637

    4beds
    3,249sqft
    Single Family Residence
    Built in 2015
    6,599 Square Feet Lot
    $523,300 Zestimate®
    $161/sqft
    $3,632 Estimated rent

    Home value

    $523,300

    $497,000 - $549,000

    $3,632/mo

    Zestimate® history
    Loading
    Loading...

    Owner options

    List your home for rent

    $3,632/mo

    Rent Zestimate®

    Find your next renter with Zillow Rental Manager. Plus, with online applications, you can quickly screen prospective tenants – for free.

    Learn more

    $3,632/mo

    Rent Zestimate®

    Refinance and save

    $3,738/mo

    Est. payment

    Refinancing to a lower rate could help reduce your monthly payments and save thousands over the life of the loan.

    See today's rates

    $3,738/mo

    Est. payment

    Explore your selling options

    Work with a Zillow partner agent

    Leverage their expertise and Zillow's premium Showcase listings to get your home seen by more buyers.

    Get started

    List with your own agent

    Get your home in front of millions of buyers by listing it on Zillow.

    Learn how to do it

    Sell it yourself

    Take full control of how buyers see your home on Zillow by listing For Sale by Owner (FSBO).

    List your home

    What's special

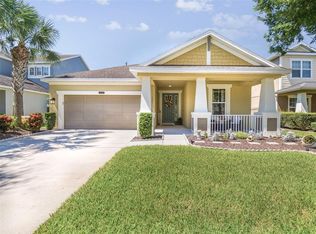
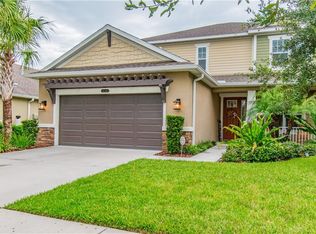
    There is room for EVERYTHING in this well maintained and spacious home in Garden Glen, a PRIVATE GATED COMMUNITY! This Taylor Morrison built home has an abundance of space and rare 3 car tandem garage perfect for additional storage, car, or boat. The amazing curb appeal comes along with the convenience of having the HOA MAINTAIN THE LANDSCAPE. As you enter the home through the covered entry and front porch, you will be impressed grand foyer loft and the spanning diagonally laid 18" tile in the Living and Dining room additionally featuring arched doorways, wainscoting, and tray ceilings. This space is ideal for entertaining as it opens up to the family room and kitchen with a 4 panel sliding glass door bringing in all the natural light and half bath just off the main family room space. The stunning gourmet kitchen comes along with a GAS cooktop, GRANITE countertops, stainless steel appliances, huge reach-in pantry, and timeless expresso 42" cabinets. All family and friends will be able to join at the enormous kitchen island or bay windowed breakfast nook overlooking the vinyl fenced back yard with plenty of room to add a pool or entertain. The second-floor loft is the ideal to accommodate all media or office needs. The master retreat features tray ceilings, private balcony, walk-in-closet, and en-suite with soaking tub, dual separate vanities and large shower. Conveniently located off the loft are 2 additional guestrooms sharing a Jack-N-Jill bathroom and what could be considered an additional master bedroom as a 4th bedroom. The upstairs laundry room offers more hanging space and is equipped with Washer/Dryer. Connerton has so much to offer, you're across the street from a green park area, there is a fantastic amenities center with POOL AND SPLASH PARK, fitness center, 10000 sq ft clubhouse, nature trails, volleyball/tennis/basketball and more! Your new home awaits! Tenant occupied. VIRTUAL TOUR AVAILABLE. Schedule your appointment today!

    This property is not currently displayed as for sale or rent on Zillow. This may be different from what's on other websites or public sources.

    Originating MLS: Orlando Regional

    Facts & features

    Interior

    Bedrooms & bathrooms
    • Bedrooms: 4
    • Bathrooms: 4
    • Full bathrooms: 3
    • 1/2 bathrooms: 1
    Heating
    • Forced air, Electric
    Cooling
    • Other
    Appliances
    • Included: Dryer, Washer
    • Laundry: Inside, Upper Floor
    Features
    • Ceiling Fans(s), High Ceiling(s), Open Floorplan, Stone Counters, Walk-In Closet(s), Thermostat, Kitchen/Family Room Combo, Living Room/Dining Room Combo, Tray Ceiling(s), Pest Guard System
    • Flooring: Tile, Carpet
    • Windows: ENERGY STAR Qualified Windows, Blinds
    Interior area
    • Structure area source: Public Records
    • Total interior livable area: 3,249 sqft

    Property

    Parking
    • Total spaces: 3
    • Parking features: Garage - Detached
    Features
    • Levels: Two
    • Patio & porch: Covered, Front Porch, Rear Porch
    • Exterior features: Other, Stucco, Cement / Concrete
    • Fencing: Vinyl
    Lot
    • Size: 6,599 Square Feet
    • Dimensions: 55 X 120
    • Features: Sidewalk
    Details
    • Parcel number: 2525180070045000160
    • Zoning: MPUD

    Construction

    Type & style
    • Home type: SingleFamily
    • Property subtype: Single Family Residence
    Materials
    • Frame
    • Roof: Asphalt
    Condition
    • Completed
    • Year built: 2015
    Details
    • Builder model: Eden III
    • Builder name: Taylor Morrison

    Utilities & green energy

    • Sewer: Public Sewer
    • Water: Public
    • Utilities for property: Natural Gas Connected, Sewer Connected, BB/HS Internet Available, Street Lights, Underground Utilities, Cable Connected, Fiber Optics, Sprinkler Recycled, Sprinkler Meter, Water Connected

    Community & HOA

    Community
    • Security: Gated Community
    • Subdivision: CONNERTON VILLAGE 2 PRCL 201
    HOA
    • Has HOA: Yes
    • Amenities included: Playground, Clubhouse, Fitness Center, Park, Pool, Tennis Court(s), Recreation Facilities, Basketball Court, Handicap Modified
    • Services included: Community Pool, Recreational Facilities, Trash, Maintenance Exterior, Maintenance Repairs, Pool Maintenance
    • HOA fee: $146 monthly
    Location
    • Region: Land O Lakes

    Financial & listing details

    • Price per square foot: $161/sqft
    • Tax assessed value: $470,460
    • Annual tax amount: $5,212
    • Listing terms: Cash, Conventional, FHA, VA Loan
    • Ownership: Fee Simple

    Price history

    DateEventPrice
    3/18/2021Sold$405,000+1.3%$125/sqft
    Source: Public Record Report a problem
    2/11/2021Pending sale$400,000$123/sqft
    Source: REAL ESTATE CENTER #O5919681 Report a problem
    2/11/2021Listed for sale$400,000$123/sqft
    Source: REAL ESTATE CENTER #O5919681 Report a problem
    2/11/2021Pending sale$400,000$123/sqft
    Source: Stellar MLS #O5919681 Report a problem
    1/27/2021Listed for sale$400,000+14.3%$123/sqft
    Source: Stellar MLS #O5919681 Report a problem
    2/19/2020Listing removed$2,600$1/sqft
    Source: Owner Report a problem
    2/16/2020Listed for rent$2,600$1/sqft
    Source: Owner Report a problem
    2/16/2020Listing removed$350,000$108/sqft
    Source: Owner Report a problem
    2/14/2020Price change$350,000-0.8%$108/sqft
    Source: Owner Report a problem
    2/9/2020Price change$352,900-0.6%$109/sqft
    Source: Owner Report a problem
    2/7/2020Price change$355,000-1.3%$109/sqft
    Source: Owner Report a problem
    1/25/2020Price change$359,700-1.4%$111/sqft
    Source: GRAYSTONE REAL ESTATE #T3217569 Report a problem
    1/23/2020Price change$364,700-1.5%$112/sqft
    Source: GRAYSTONE REAL ESTATE #T3217569 Report a problem
    1/19/2020Price change$370,400-1.1%$114/sqft
    Source: GRAYSTONE REAL ESTATE #T3217569 Report a problem
    1/15/2020Price change$374,700-2.8%$115/sqft
    Source: GRAYSTONE REAL ESTATE #T3217569 Report a problem
    1/13/2020Price change$385,400-1.2%$119/sqft
    Source: GRAYSTONE REAL ESTATE #T3217569 Report a problem
    1/10/2020Price change$390,000-2.3%$120/sqft
    Source: GRAYSTONE REAL ESTATE #T3217569 Report a problem
    1/8/2020Price change$399,000-2.3%$123/sqft
    Source: GRAYSTONE REAL ESTATE #T3217569 Report a problem
    1/5/2020Price change$408,500+11.9%$126/sqft
    Source: GRAYSTONE REAL ESTATE #T3217569 Report a problem
    11/30/2019Listed for sale$365,000+1.4%$112/sqft
    Source: Owner Report a problem
    11/29/2019Listing removed$2,600$1/sqft
    Source: Owner Report a problem
    11/13/2019Listed for rent$2,600$1/sqft
    Source: Owner Report a problem
    8/4/2018Listing removed$360,000$111/sqft
    Source: RE/MAX ACR ELITE GROUP, INC. #T3106282 Report a problem
    6/11/2018Price change$360,000-1.4%$111/sqft
    Source: RE/MAX ACR ELITE GROUP, INC. #T3106282 Report a problem
    6/1/2018Listed for sale$365,000+14.1%$112/sqft
    Source: RE/MAX ACR ELITE GROUP, INC. #T3106282 Report a problem
    9/6/2016Sold$319,900$98/sqft
    Source: Public Record Report a problem

    Public tax history

    YearProperty taxesTax assessment
    2024-- --
    2023-- $457,880 +8.1%
    2022-- $423,572 +27.3%
    2021-- $332,682 +1.8%
    2020$7,148 +18.7%$326,644 +9.8%
    2019$6,024 $297,620 +1.9%
    2018$6,024 +0.7%$292,078
    2017$5,984 +0.6%$292,078 -1.4%
    2016$5,948 +189.7%$296,274 +806.9%
    2015$2,053 +4%$32,670 +32%
    2014$1,974 $24,750 +27.1%
    2013-- $19,470
    Find assessor info on the county website

    Neighborhood: Connerton Village

    Nearby schools

    GreatSchools rating
    Schools provided by the listing agent
    • Elementary: Connerton Elem
    • Middle: Pine View Middle-PO
    • High: Land O' Lakes High-PO

    Source: The MLS. This data may not be complete. We recommend contacting the local school district to confirm school assignments for this home.

    Get a cash offer in 3 minutes
    Find out how much your home could sell for in as little as 3 minutes with a no-obligation cash offer.
    Estimated market value
    $523,300
    Get a cash offer in 3 minutes
    Find out how much your home could sell for in as little as 3 minutes with a no-obligation cash offer.
    Estimated market value
    $523,300