Skip main navigation
Active
  • Price cut: $10K (4/30)
    $329,900

    9264 High Way #96, Olney Springs, CO 81062

    3beds
    1,569sqft
    : 
    Loading
    Get pre-qualified
    Single Family Residence
    Built in 1908
    68 Acres Lot
    $-- Zestimate®
    $210/sqft
    $-- HOA

    What's special

    Updated farmhouseExpansive acreageNew roofFresh paintBeautiful open viewsNew flooringRoom for livestock
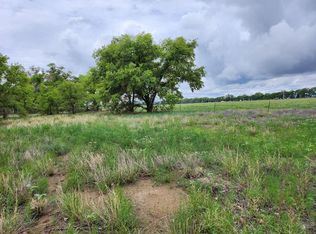
    MAJOR PRICE IMPROVEMENT on the property you've been waiting for! Updated Farmhouse on 68 Acres – Room for Livestock & Country Living. Escape to wide-open space with this updated 3 bedroom, 1 bathroom farmhouse situated on 68 acres of usable land. This property offers the perfect opportunity for homesteading, hobby farming, or raising livestock, with plenty of room to expand and create your ideal country lifestyle. Recent improvements include new flooring, new windows, fresh paint, a new roof, and a new septic system, providing important upgrades and peace of mind for years to come. Seller is offering a $5,000 concession, which can be used toward closing costs, an interest rate buy-down, or future updates—adding even more value and flexibility for buyers. The expansive acreage offers endless possibilities for horses, cattle, hobby farming, or recreational use. Enjoy quiet country living with beautiful open views and privacy, while still being a short drive to Pueblo for shopping, dining, and entertainment. Whether you're looking for a homestead, investment property, small ranch, or peaceful country retreat, this property offers the space and potential to make it your own.
    120 days
    |
    211
    |
    19
    |

    Zillow last checked:

    Listing updated:

    Listed by:

    Charity Grasmick 719-468-9662,

    Cruikshank Realty, Inc

    Source: PAR,MLS#: 238660MLS Logo

      Facts & features

      Interior

      Bedrooms & bathrooms
      • Bedrooms: 3
      • Bathrooms: 1
      • Full bathrooms: 1
      • Main level bedrooms: 1
      Primary bedroom
      • Level: Main
      • Area: 130
      • Dimensions: 10 x 13
      Bedroom 2
      • Level: Upper
      • Area: 273
      • Dimensions: 19.5 x 14
      Bedroom 3
      • Level: Upper
      • Area: 217
      • Dimensions: 15.5 x 14
      Dining room
      • Level: Main
      • Area: 156
      • Dimensions: 12 x 13
      Kitchen
      • Level: Main
      • Area: 153.27
      • Dimensions: 11.7 x 13.1
      Living room
      • Level: Main
      • Area: 183.3
      • Dimensions: 14.1 x 13
      Features
      • New Paint
      • Flooring: New Floor Coverings, Hardwood, Tile
      • Windows: Window Coverings
      • Basement: None,Crawl Space
      • Number of fireplaces: 1
      Interior area
      • Total structure area: 1,569
      • Total interior livable area: 1,569 sqft
      Video & virtual tour

      Property

      Parking
      • Parking features: RV Access/Parking, No Garage
      Features
      • Levels: One and One Half
      • Stories: 1.5
      • Patio & porch: Porch-Covered-Front, Porch-Covered-Rear
      • Exterior features: Kennel, Outdoor Lighting-Front
      • Fencing: Metal Fence-Front,Metal Fence-Rear
      Lot
      • Size: 68 Acres
      • Dimensions: 2640 x 1320
      • Features: Horses Allowed, Irregular Lot, Trees-Front, Trees-Rear
      Details
      • Additional structures: Shed(s)
      • Zoning: AGR
      • Special conditions: Standard
      • Horses can be raised: Yes

      Construction

      Type & style
      • Home type: SingleFamily
      • Property subtype: Single Family Residence
      Condition
      • Year built: 1908

      Community & HOA

      Community
      • Security: Smoke Detector/CO
      • Subdivision: Olney Springs
      Location
      • Region: Olney Springs

      Financial & listing details

      • Price per square foot: $210/sqft
      • Annual tax amount: $443
      • Date on market: 3/16/2026
      • Road surface type: Paved

        Estimated market value

        Not available

        Estimated sales range

        Not available

        Not available

        Price history

        DateEventPrice
        4/30/2026Price change$329,900-2.9%$210/sqft
        Source: PAR #238660 Report a problem
        4/14/2026Price change$339,900-1.4%$217/sqft
        Source: PAR #238660 Report a problem
        3/16/2026Listed for sale$344,900$220/sqft
        Source: PAR #238660 Report a problem

        Public tax history

        Tax history is unavailable.

        Monthly payment

        Est. payment

        Payment breakdown

        Explore the cost of this home by adjusting the details. Changes won't be saved.
        All calculations are estimates and provided by Zillow, Inc. for informational purposes only. Actual amounts may vary.
        HOA fees may include property taxes on listings classified as Co-Ops. Contact the listing agent and/or owner for fee details.
        Mortgage interest rates are dependent on a number of factors, including credit score, down payment, and repayment length. Interest rate data provided by Zillow Group Marketplace, Inc. as of 1/1/1970 from various mortgage lenders with which we have lead or other similar arrangements; the Estimated Payment is an average of those rates.
        See how much you could borrow to make a competitive offer.

        Climate risks

        Neighborhood: 81062

        Getting around

        0 / 100
        Car-Dependent
        32 / 100
        Somewhat Bikeable

        Nearby schools

        GreatSchools rating
        Schools provided by the listing agent
        • District: Crowley County School District

        Source: PAR. This data may not be complete. We recommend contacting the local school district to confirm school assignments for this home.

        Similar homes