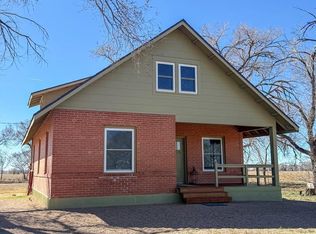
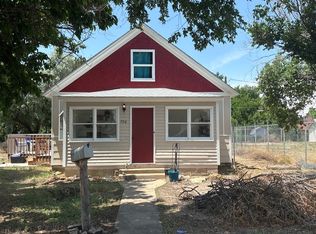
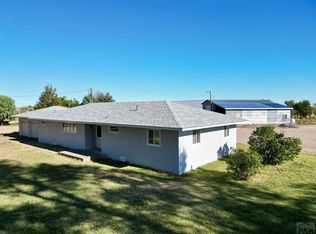
MAJOR PRICE IMPROVEMENT on the property you’ve been waiting for! Updated Farmhouse on 68 Acres – Room for Livestock & Country Living. Escape to wide-open space with this updated 3 bedroom, 1 bathroom farmhouse situated on 68 acres of usable land. This property offers the perfect opportunity for homesteading, hobby farming, or raising livestock, with plenty of room to expand and create your ideal country lifestyle. Recent improvements include new flooring, new windows, fresh paint, a new roof, and a new septic system, providing important upgrades and peace of mind for years to come. Seller is offering a $5,000 concession, which can be used toward closing costs, an interest rate buy-down, or future updates—adding even more value and flexibility for buyers. The expansive acreage offers endless possibilities for horses, cattle, hobby farming, or recreational use. Enjoy quiet country living with beautiful open views and privacy, while still being a short drive to Pueblo for shopping, dining, and entertainment. Whether you're looking for a homestead, investment property, small ranch, or peaceful country retreat, this property offers the space and potential to make it your own.
*Photos may be virtually staged*
Accepting backups
$329,900
9264 W State Highway 96 Highway, Olney Springs, CO 81062
3beds
1,569sqft
Single Family Residence
Built in 1926
68 Acres Lot
$-- Zestimate®
$210/sqft
$-- HOA
What's special
Updated farmhouseExpansive acreageNew roofFresh paintBeautiful open viewsNew flooringWide-open space
- 64 days |
- 207 |
- 14 |
Zillow last checked:
Listing updated:
Listed by:
Charity Grasmick 719-468-9662 charity@2cr2.com,
Cruikshank Realty Inc
Source: REcolorado as distributed by MLS GRID,MLS#: 4171539
Facts & features
Interior
Bedrooms & bathrooms
- Bedrooms: 3
- Bathrooms: 1
- Full bathrooms: 1
- Main level bathrooms: 1
- Main level bedrooms: 1
Bedroom
- Level: Main
- Area: 130 Square Feet
- Dimensions: 10 x 13
Bedroom
- Level: Upper
- Area: 273 Square Feet
- Dimensions: 19.5 x 14
Bedroom
- Level: Upper
- Area: 217 Square Feet
- Dimensions: 15.5 x 14
Bathroom
- Features: Primary Suite
- Level: Main
- Area: 110 Square Feet
- Dimensions: 11 x 10
Dining room
- Level: Main
- Area: 156 Square Feet
- Dimensions: 13 x 12
Kitchen
- Level: Main
- Area: 153.27 Square Feet
- Dimensions: 11.7 x 13.1
Laundry
- Level: Main
- Area: 22.75 Square Feet
- Dimensions: 3.5 x 6.5
Living room
- Level: Main
- Area: 183.3 Square Feet
- Dimensions: 14.1 x 13
Utility room
- Level: Main
- Area: 38.34 Square Feet
- Dimensions: 7.1 x 5.4
Heating
- Wood Stove
Cooling
- None
Appliances
- Included: Electric Water Heater, Microwave, Oven, Range, Refrigerator
Features
- High Ceilings, Pantry, Smoke Free, Vaulted Ceiling(s)
- Flooring: Carpet, Tile, Vinyl, Wood
- Windows: Double Pane Windows, Window Coverings
- Basement: Crawl Space
- Number of fireplaces: 1
- Fireplace features: Living Room, Wood Burning Stove
Interior area
- Total structure area: 1,569
- Total interior livable area: 1,569 sqft
- Finished area above ground: 1,569
Property
Features
- Levels: Two
- Stories: 2
- Patio & porch: Covered
- Exterior features: Private Yard
- Fencing: Partial
- Has view: Yes
- View description: Plains
Lot
- Size: 68 Acres
- Features: Level, Many Trees, Open Space, Subdividable, Suitable For Grazing
Details
- Parcel number: 10800185
- Zoning: AGR
- Special conditions: Standard
- Horses can be raised: Yes
- Horse amenities: Pasture, Tack Room
Construction
Type & style
- Home type: SingleFamily
- Architectural style: A-Frame
- Property subtype: Single Family Residence
Materials
- Brick, Frame
Condition
- Updated/Remodeled
- Year built: 1926
Utilities & green energy
- Electric: 220 Volts
- Water: Public
- Utilities for property: Cable Available, Electricity Connected, Phone Available, Phone Connected
Community & HOA
Community
- Security: Carbon Monoxide Detector(s), Smoke Detector(s)
- Subdivision: None
HOA
- Has HOA: No
Location
- Region: Olney Springs
Financial & listing details
- Price per square foot: $210/sqft
- Annual tax amount: $444
- Date on market: 5/19/2026
- Listing terms: Cash,Conventional
- Exclusions: Animal Kennel By The Shed.
- Ownership: Individual
- Electric utility on property: Yes
- Road surface type: Paved
Estimated market value
Not available
Estimated sales range
Not available
Not available
Price history
| Date | Event | Price |
|---|---|---|
| 7/17/2026 | Pending sale | $329,900$210/sqft |
Source:  REcolorado as distributed by MLS GRID #4171539 Report a problem REcolorado as distributed by MLS GRID #4171539 Report a problem | ||
| 5/19/2026 | Listed for sale | $329,900$210/sqft |
Source: REcolorado as distributed by MLS GRID #4171539 Report a problem | ||
Public tax history
Tax history is unavailable.
Monthly payment
Est. payment
Payment breakdown
Explore the cost of this home by adjusting the details. Changes won't be saved.Climate risks
Neighborhood: 81062
Nearby schools
GreatSchools rating
- 4/10Crowley County Ward Middle SchoolGrades: K-6Distance: 9 mi
- 5/10Crowley County High SchoolGrades: 7-12Distance: 8.8 mi
Schools provided by the listing agent
- Elementary: Crowley County
- Middle: Crowley County
- High: Crowley County
- District: Crowley County RE-1-J
Source: REcolorado as distributed by MLS GRID. This data may not be complete. We recommend contacting the local school district to confirm school assignments for this home.
- $329,9003 bd1 ba1.5k sqft9264 High Way #96, Olney Springs, CO 81062For Sale
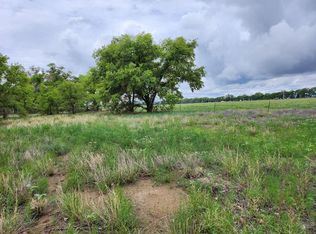
- $317,0003 bd1 ba1.2k sqft9264 State Highway 96, Olney Springs, CO 81062Off Market
- $--5.529 Acres9292 State Highway 96, Olney Springs, CO 81062Off Market
- $158,8002 bd1 ba856 sqft9010 State Highway 96, Ordway, CO 81062Off Market
- $35,4623 bd1 ba1.5k sqft8800 State Highway 96, Olney Springs, CO 81062Off Market
- $218,7002 bd1 ba1.7k sqft3727 County Lane 9.5, Olney Springs, CO 81062Off Market
- $--20 Acres9189 County Rd E, Olney Springs, CO 81062Off Market
- $331,9003 bd2 ba2.1k sqft9838 State Highway 96, Ordway, CO 81062Off Market
A local agent can set up tours, give advice and negotiate with sellers.
A local lender can help you make sure your offer is ready when you are.
Similar homes
- $349,0003 bd2 ba1.5k sqft10754 County Road C5, Olney Springs, CO 81062For Sale
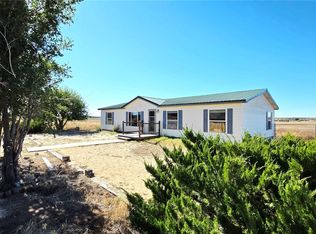
 MLS ID #7011658, Robert Baker, My Rock Realty, LLC. REcolorado as distributed by MLS GRID
 - $--2 bd1 ba1.7k sqft33998 State Highway 167, Fowler, CO 81039Auction
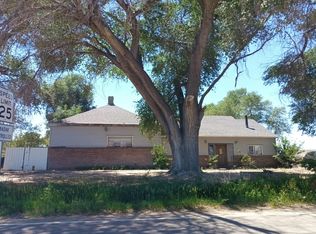 Auction.com 2
 - $--3 bd1 ba1.5k sqft706 6th St, Fowler, CO 81039Auction
 Auction.com 2
 - $350,0003 bd2 ba1.7k sqft28520 County Road 14, Rocky Ford, CO 81067For Sale
 MLS ID #235236, Beth Howe, Great Plains Land Company, LLC. PAR
 - $--3 bd2 ba1.4k sqft508 S 6th St, Rocky Ford, CO 81067AuctionServiceLink Auction
- $385,0003 bd3 ba1.9k sqft17651 County Road Gg, Rocky Ford, CO 81067For SaleMLS ID #241197, Brian Hancock, The Hancock Group. PAR
- $--3 bd1 ba1.6k sqft18890 Us Highway 50, Rocky Ford, CO 81067AuctionAuction.com 2
- $--4 bd2 ba1.3k sqft28034 Emerald St, Rocky Ford, CO 81067AuctionAuction.com 2
- $330,0003 bd2 ba1.6k sqft817 S 2nd St, Rocky Ford, CO 81067For SaleMLS ID #241043, Angela Ayala, REMAX PROPERTIES (2). PAR
- $275,0004 bd2 ba1.7k sqft6010 Highway 50, Fowler, CO 81039For SaleMLS ID #237215, Dorothy Sallee, Riverside Realty, LLC. PAR
- $405,0003 bd2 ba1.6k sqft68300 E High Way #50, Fowler, CO 81039For Sale
 MLS ID #6168248, Eric Pacheco, HOMECHEX LLC. elevateMLS
 - $275,0004 bd2 ba2k sqft6010 US Highway 50, Fowler, CO 81039For SaleMLS ID #4426540, Dorothy Sallee, Riverside Realty, LLC. REcolorado as distributed by MLS GRID
- $315,0004 bd2 ba1.8k sqft404 E Swink Ave, Fowler, CO 81039For SaleMLS ID #239012, Janelle Baldwin, Riverside Realty, LLC. PAR
- $250,0003 bd2 ba1.4k sqft19469 County Road H, Ordway, CO 81063For SaleMLS ID #234117, Blake Allen, Allen Realty. PAR
- $285,0003 bd2 ba1.5k sqft820 S 19th St, Rocky Ford, CO 81067For SaleMLS ID #236650, Brian Hancock, The Hancock Group. PAR
- $389,0003 bd2 ba1.2k sqft65281 E High Way #50, Fowler, CO 81039For SaleMLS ID #235387, Stephen Arnold, The Hancock Group. PAR
- $272,0004 bd3 ba1.7k sqft800 Buttercup Ln, Rocky Ford, CO 81067For SaleMLS ID #240978, Angela Ayala, REMAX PROPERTIES (2). PAR
- $225,0003 bd1 ba1.2k sqft29266 County Road 17, Rocky Ford, CO 81067For SaleMLS ID #239713, Brian Hancock, The Hancock Group. PAR
- $469,0004 bd1 ba1.1k sqft33025/33027 State Highway 167, Fowler, CO 81039For SaleMLS ID #240597, Stephen Arnold, The Hancock Group. PAR
- $169,0003 bd2 ba2.3k sqft707 S 14th St, Rocky Ford, CO 81067For SaleMLS ID #241329, Brian Hancock, The Hancock Group. PAR
