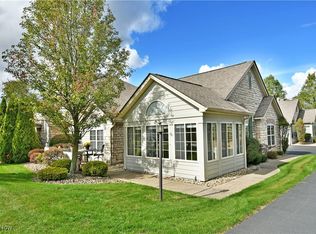
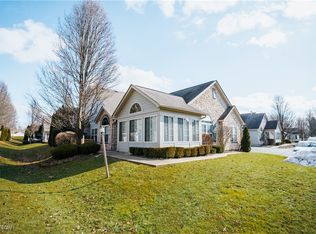
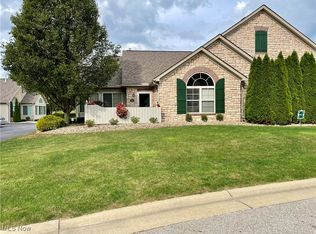
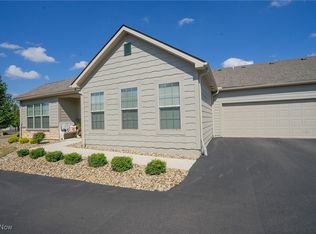
Welcome to the quiet community of Stone Gate Condominiums where luxury meets low maintenance living. Unit 104 offers 2 Bedrooms and 2 full bathrooms. With it's spacious open floor concept, and vaulted ceilings, there is no lack for space including storage. This unit is immaculate with new flooring, new HWT, custom window treatments and lovely features throughout. Relax at the heated pool and enjoy the club house for gatherings. You also have access to a 24/7 gym. All this, and close to shopping and dining. A great opportunity awaits at 9264 Sharrott Rd. Motivated Seller! Strong and friendly association.
Closed
$260,000
9264 Sharrott Rd Unit 104, Poland, OH 44514
2beds
1,692sqft
Condominium
Built in 2007
-- sqft lot
$263,300 Zestimate®
$154/sqft
$1,923 Estimated rent
Home value
$263,300
$232,000 - $300,000
$1,923/mo
Zestimate® history
Owner options
List your home for rent
$1,923/mo
Rent Zestimate®
Find your next renter with Zillow Rental Manager. Plus, with online applications, you can quickly screen prospective tenants – for free.
$1,923/mo
Rent Zestimate®
Refinance and save
$1,929/mo
Est. payment
Refinancing to a lower rate could help reduce your monthly payments and save thousands over the life of the loan.
$1,929/mo
Est. payment
Explore your selling options
Work with a Zillow partner agent
Leverage their expertise and Zillow's premium Showcase listings to get your home seen by more buyers.
Get startedList with your own agent
Get your home in front of millions of buyers by listing it on Zillow.
Learn how to do itSell it yourself
Take full control of how buyers see your home on Zillow by listing For Sale by Owner (FSBO).
List your homeWhat's special
Heated poolCustom window treatmentsVaulted ceilingsNew flooringSpacious open floor concept
Zillow last checked:
Listing updated:
Listing Provided by:
Susan N Younger 330-629-8888 dan@go30.com,
NextHome GO30 Realty
Bought with:
Paul H Sherman, 2003010729
Town One Realty
Source: MLS Now,MLS#: 5132305 Originating MLS: Youngstown Columbiana Association of REALTORS
Originating MLS: Youngstown Columbiana Association of REALTORSFacts & features
Interior
Bedrooms & bathrooms
- Bedrooms: 2
- Bathrooms: 2
- Full bathrooms: 2
- Main level bathrooms: 2
- Main level bedrooms: 2
Primary bedroom
- Description: Flooring: Carpet
- Features: High Ceilings, Walk-In Closet(s)
- Level: First
- Dimensions: 15 x 13
Bedroom
- Description: Flooring: Ceramic Tile
- Features: High Ceilings, Walk-In Closet(s)
- Level: First
- Dimensions: 15 x 14
Dining room
- Description: Flooring: Carpet
- Features: Chandelier, Vaulted Ceiling(s)
- Level: First
- Dimensions: 13 x 8
Kitchen
- Description: Flooring: Laminate
- Features: Breakfast Bar
- Level: First
- Dimensions: 14 x 13
Laundry
- Description: Flooring: Ceramic Tile
- Level: First
- Dimensions: 8 x 6
Living room
- Description: Flooring: Carpet
- Features: Fireplace, Vaulted Ceiling(s)
- Level: First
- Dimensions: 15 x 15
Sunroom
- Description: Flooring: Laminate
- Features: Vaulted Ceiling(s)
- Level: First
- Dimensions: 15 x 11
Heating
- Gas
Cooling
- Central Air
Appliances
- Included: Dryer, Dishwasher, Microwave, Range, Refrigerator, Washer
- Laundry: Laundry Room
Features
- Breakfast Bar, Ceiling Fan(s), Chandelier, Vaulted Ceiling(s), Walk-In Closet(s)
- Windows: Window Coverings, Window Treatments
- Has basement: No
- Number of fireplaces: 1
- Fireplace features: Gas
Interior area
- Total structure area: 1,692
- Total interior livable area: 1,692 sqft
- Finished area above ground: 1,692
Property
Parking
- Total spaces: 2
- Parking features: Additional Parking, Attached, Garage
- Attached garage spaces: 2
Features
- Levels: One
- Stories: 1
- Has private pool: Yes
- Pool features: Community
Lot
- Size: 2,121 sqft
Details
- Parcel number: 040670002.040
- Special conditions: Standard
Construction
Type & style
- Home type: Condo
- Architectural style: Ranch
- Property subtype: Condominium
Materials
- Stone
- Roof: Asphalt
Condition
- Year built: 2007
Utilities & green energy
- Sewer: Public Sewer
- Water: Public
Community & neighborhood
Community
- Community features: Clubhouse, Fitness, Pool
Location
- Region: Poland
- Subdivision: Stone Gate Condominiums
HOA & financial
HOA
- Has HOA: Yes
- HOA fee: $225 monthly
- Services included: Association Management, Maintenance Grounds, Maintenance Structure, Reserve Fund, Snow Removal, Trash
- Association name: Brodmor Community Management
Price history
| Date | Event | Price |
|---|---|---|
| 4/13/2026 | Sold | $260,000-10%$154/sqft |
Source:  MLS Now #5132305 Report a problem MLS Now #5132305 Report a problem | ||
| 3/23/2026 | Pending sale | $289,000$171/sqft |
Source:  NextHome #5132305 Report a problem NextHome #5132305 Report a problem | ||
| 3/22/2026 | Contingent | $289,000$171/sqft |
Source: MLS Now #5132305 Report a problem | ||
| 2/4/2026 | Price change | $289,000-3.3%$171/sqft |
Source: MLS Now #5132305 Report a problem | ||
| 11/7/2025 | Price change | $299,000-6.5%$177/sqft |
Source: MLS Now #5132305 Report a problem | ||
| 9/23/2025 | Price change | $319,900-2.8%$189/sqft |
Source: NextHome #5132305 Report a problem | ||
| 8/21/2025 | Price change | $329,000-2.9%$194/sqft |
Source: MLS Now #5132305 Report a problem | ||
| 7/18/2025 | Price change | $339,000-1.5%$200/sqft |
Source: MLS Now #5132305 Report a problem | ||
| 6/25/2025 | Price change | $344,000-1.4%$203/sqft |
Source: MLS Now #5132305 Report a problem | ||
| 6/18/2025 | Listed for sale | $349,000$206/sqft |
Source: MLS Now #5132305 Report a problem | ||
Public tax history
| Year | Property taxes | Tax assessment |
|---|---|---|
| 2025 | $4,409 -0.6% | $97,940 |
| 2024 | $4,434 +0.6% | $97,940 |
| 2023 | $4,406 +26.2% | $97,940 +53.6% |
| 2022 | $3,490 -0.2% | $63,770 |
| 2021 | $3,496 +3.6% | $63,770 |
| 2020 | $3,374 -2.8% | $63,770 +6% |
| 2019 | $3,471 +0.8% | $60,160 |
| 2018 | $3,445 +11.3% | $60,160 |
| 2017 | $3,095 -0.7% | $60,160 +0.5% |
| 2016 | $3,117 +2.1% | $59,840 |
| 2015 | $3,052 -0.3% | $59,840 |
| 2014 | $3,062 +0.9% | $59,840 |
| 2013 | $3,035 +0.9% | $59,840 |
| 2012 | $3,007 +6.1% | $59,840 |
| 2011 | $2,834 +13.8% | $59,840 +6.5% |
| 2010 | $2,490 +3.2% | $56,180 |
| 2009 | $2,412 | $56,180 |
| 2008 | -- | -- |
Find assessor info on the county website
Neighborhood: 44514
Nearby schools
GreatSchools rating
- 8/10Stadium Drive Elementary SchoolGrades: K-3Distance: 2.3 mi
- 8/10Boardman Glenwood Middle SchoolGrades: 7-8Distance: 2 mi
- 7/10Boardman High SchoolGrades: 9-12Distance: 1.9 mi
Schools provided by the listing agent
- District: Boardman LSD - 5002
Source: MLS Now. This data may not be complete. We recommend contacting the local school district to confirm school assignments for this home.
Get a cash offer in 3 minutes
Find out how much your home could sell for in as little as 3 minutes with a no-obligation cash offer.
Estimated market value
$263,300
Get a cash offer in 3 minutes
Find out how much your home could sell for in as little as 3 minutes with a no-obligation cash offer.
Estimated market value
$263,300
- Ohio
- Mahoning County
- Poland
- 44514
- 9264 Sharrott Rd Unit 104
Nearby cities
Nearby zip codes
Other Poland Topics
