Beautiful condominium featuring cathedral ceilings through out, big windows with half moon window transoms, two car attached garage, pool and club house. This condo's location is so private and has pretty views of wooded area and white fence.
There is extra parking right in front of this condo. Sit outside and enjoy the summer on the fenced in patio. The pool and club house are right across the street from this building. The development is lovely with a pond and fountain.
Active
$359,900
9264 Sharrott Rd Unit 1502, Poland, OH 44514
2beds
1,692sqft
Condominium
Built in 2014
-- sqft lot
$-- Zestimate®
$213/sqft
$250/mo HOA
What's special
Pool and club houseTwo car attached garageCathedral ceilings throughoutFenced in patio
- 38 days |
- 412 |
- 8 |
Zillow last checked:
Listing updated:
Listed by:
Maria C Cocca 330-502-1045 mcocca@howardhanna.com,
Howard Hanna
Source: MLS Now,MLS#: 5227257Originating MLS: Youngstown Columbiana Association of REALTORS
Facts & features
Interior
Bedrooms & bathrooms
- Bedrooms: 2
- Bathrooms: 2
- Full bathrooms: 2
- Main level bathrooms: 2
- Main level bedrooms: 2
Primary bedroom
- Description: Flooring: Carpet
- Features: Cathedral Ceiling(s), Vaulted Ceiling(s), Walk-In Closet(s), Window Treatments
- Level: First
- Dimensions: ND x ND
Bedroom
- Description: Flooring: Laminate
- Features: Cathedral Ceiling(s)
- Level: First
- Dimensions: ND x ND
Dining room
- Description: Flooring: Laminate
- Features: Breakfast Bar, Chandelier
- Level: First
- Dimensions: ND x ND
Kitchen
- Description: Flooring: Laminate
- Features: Laminate Counters
- Level: First
- Dimensions: ND x ND
Laundry
- Description: Flooring: Laminate
- Level: First
- Dimensions: ND x ND
Living room
- Description: Flooring: Laminate
- Features: Cathedral Ceiling(s)
- Level: First
- Dimensions: ND x ND
Sunroom
- Description: Flooring: Laminate
- Features: Cathedral Ceiling(s)
- Level: First
- Dimensions: ND x ND
Heating
- Forced Air, Fireplace(s), Gas
Cooling
- Central Air
Appliances
- Included: Dryer, Dishwasher, Microwave, Range, Refrigerator, Washer
- Laundry: In Hall, Main Level, Laundry Room
Features
- Cathedral Ceiling(s)
- Windows: Blinds
- Has basement: No
- Number of fireplaces: 1
- Fireplace features: Living Room, Gas
Interior area
- Total structure area: 1,692
- Total interior livable area: 1,692 sqft
- Finished area above ground: 1,692
Video & virtual tour
Property
Parking
- Parking features: Additional Parking, Attached, Garage, Outside
- Attached garage spaces: 2
Features
- Levels: One
- Stories: 1
- Patio & porch: Patio
- Exterior features: Rain Gutters
- Has private pool: Yes
- Pool features: Association, Fenced, Heated, In Ground, Pool Cover, Community
- Has view: Yes
- View description: Pasture, Rural, Trees/Woods
Lot
- Size: 2,038 Square Feet
- Features: Back Yard, Close to Clubhouse, Meadow
Details
- Parcel number: 040670002.180
- Special conditions: Estate
Construction
Type & style
- Home type: Condo
- Architectural style: Ranch
- Property subtype: Condominium
Materials
- Block
- Roof: Asphalt,Fiberglass
Condition
- Year built: 2014
Details
- Warranty included: Yes
Utilities & green energy
- Sewer: Public Sewer
- Water: Public
Community & HOA
Community
- Features: Clubhouse, Pool
- Security: Security System, Smoke Detector(s)
- Subdivision: Stone Gate Condos
HOA
- Has HOA: Yes
- Services included: Association Management, Common Area Maintenance, Insurance, Maintenance Grounds, Maintenance Structure, Pool(s), Snow Removal, Trash
- HOA fee: $250 monthly
- HOA name: Stone Gate Condominiums
Location
- Region: Poland
Financial & listing details
- Price per square foot: $213/sqft
- Tax assessed value: $293,140
- Annual tax amount: $5,269
- Date on market: 7/14/2026
- Cumulative days on market: 42 days
- Listing agreement: Exclusive Right To Sell
Estimated market value
Not available
Estimated sales range
Not available
Not available
Price history
| Date | Event | Price |
|---|---|---|
| 7/14/2026 | Listed for sale | $359,900+65.5%$213/sqft |
Source: MLS Now #5227257 Report a problem | ||
| 9/30/2019 | Sold | $217,500-7.4%$129/sqft |
Source:  MLS Now #4088386 Report a problem MLS Now #4088386 Report a problem | ||
| 8/30/2019 | Pending sale | $234,900$139/sqft |
Source: Lakeside Realty #4088386 Report a problem | ||
| 7/26/2019 | Price change | $234,900-2.1%$139/sqft |
Source: CENTURY 21 Lakeside Realty #4088386 Report a problem | ||
| 4/19/2019 | Listed for sale | $239,900+3%$142/sqft |
Source: CENTURY 21 Lakeside Realty #4088386 Report a problem | ||
| 8/1/2018 | Listing removed | $232,900$138/sqft |
Source: CENTURY 21 Lakeside Realty #4022212 Report a problem | ||
| 7/26/2018 | Listed for sale | $232,900+5.3%$138/sqft |
Source: CENTURY 21 Lakeside Realty #4022212 Report a problem | ||
| 10/28/2015 | Sold | $221,200$131/sqft |
Source: Public Record Report a problem | ||
Public tax history
| Year | Property taxes | Tax assessment |
|---|---|---|
| 2025 | $5,269 -0.2% | $102,600 |
| 2024 | $5,278 +3.6% | $102,600 |
| 2023 | $5,092 +20% | $102,600 +53.4% |
| 2022 | $4,243 -0.2% | $66,900 |
| 2021 | $4,250 +3.6% | $66,900 |
| 2020 | $4,102 +11.8% | $66,900 +6% |
| 2019 | $3,670 +0.8% | $63,110 |
| 2018 | $3,643 +11.3% | $63,110 |
| 2017 | $3,273 +5% | $63,110 +5.5% |
| 2016 | $3,117 | $59,840 |
| 2015 | -- | -- |
Find assessor info on the county website
Monthly payment
Est. payment
Payment breakdown
Explore the cost of this home by adjusting the details. Changes won't be saved.Climate risks
Neighborhood: 44514
Nearby schools
GreatSchools rating
- 8/10Stadium Drive Elementary SchoolGrades: K-3Distance: 2.3 mi
- 8/10Boardman Glenwood Middle SchoolGrades: 7-8Distance: 2 mi
- 7/10Boardman High SchoolGrades: 9-12Distance: 1.9 mi
Schools provided by the listing agent
- District: Boardman LSD - 5002
Source: MLS Now. This data may not be complete. We recommend contacting the local school district to confirm school assignments for this home.
- $325,0003 bd3 ba1.8k sqft9264 Sharrott Rd UNIT 1604, Poland, OH 44514For Sale

- $355,0002 bd3 ba1.9k sqft9264 Sharrott Rd #1803, Poland, OH 44514Sold
- $405,9002 bd3 ba1.9k sqft9264 Sharrott Rd #1002, Poland, OH 44514Sold
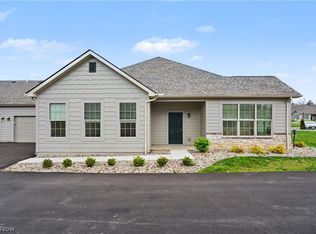
- $405,0002 bd3 ba-- sqft9264 Sharrott Rd UNIT 804, Poland, OH 44514Sold

- $375,0002 bd2 ba1.9k sqft9264 Sharrott Rd #801, Poland, OH 44514Sold
- $290,0003 bd2 ba1.8k sqft9264 Sharrott Rd UNIT 101, Poland, OH 44514Sold
- $260,0002 bd2 ba1.6k sqft9264 Sharrott Rd UNIT 104, Poland, OH 44514Sold
- $349,0003 bd2 ba1.8k sqft9264 Sharrott Rd UNIT 203, Poland, OH 44514Sold
A local agent can set up tours, give advice and negotiate with sellers.
A local lender can help you make sure your offer is ready when you are.
Similar homes
- $350,0003 bd3 ba1.9k sqft8553 Indian Creek Dr, Poland, OH 44514For Sale
 MLS ID #5235640, Kathleen B Rosati, Keller Williams Chervenic Rlty. MLS Now
 - $349,5004 bd2 ba1.7k sqft7539 Youngstown Pittsburgh Rd, Poland, OH 44514For Sale
 MLS ID #5237084, Robert D Dull, NextHome GO30 Realty. MLS Now
 - $409,0002 bd2 ba1.7k sqft502 Berklee Dr, Youngstown, OH 44514For Sale
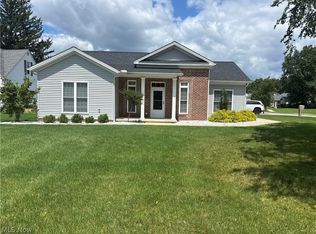 MLS ID #5232392, Joan Elflein, Ohio Broker Direct. MLS Now
 - $499,9003 bd3 ba2k sqft124 Cedars Dr, Poland, OH 44514For Sale
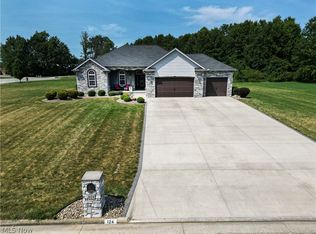 MLS ID #5227264, Stacie Maston, Burgan Real Estate. MLS Now
 - $335,0003 bd3 ba1.8k sqft8468 Hitchcock Rd #4, Youngstown, OH 44512For SaleMLS ID #5222642, Joe Zidian, Zid Realty & Associates. MLS Now
- $294,9003 bd2 ba2.3k sqft1458 Tamarisk Trl, Poland, OH 44514For SaleMLS ID #5237409, Ginny Rudolphi, TG Real Estate. MLS Now
- $315,0002 bd2 ba1.1k sqft695 E Western Reserve Rd Unit 1403, Poland, OH 44514For Sale By Owner
- $365,0002 bd4 ba2.2k sqft40 The Ledges Unit 1C, Youngstown, OH 44514For SaleMLS ID #5232561, Jennifer Kopp, Ryno Realty LLC. MLS Now
- $319,0002 bd3 ba1.8k sqft8121 Hitchcock Rd Unit 9, Youngstown, OH 44512For SaleMLS ID #5234510, Casey Macioge, Brokers Realty Group. MLS Now
- $375,0004 bd3 ba2.2k sqft452 Rockland Dr, Youngstown, OH 44512For SaleMLS ID #5236084, Caryn A Pantaleo, CENTURY 21 Lakeside Realty. MLS Now
- $330,0004 bd2 ba1.6k sqft2053 Walker Mill Rd, Poland, OH 44514For SaleMLS ID #5216334, Holly Ritchie, Keller Williams Chervenic Rlty. MLS Now
- $400,0003 bd4 ba2.1k sqft8060 Sigle Ln, Poland, OH 44514For SaleMLS ID #5221866, Brandy Maurer, RE/MAX Edge Realty. MLS Now
- $315,0003 bd3 ba1.9k sqft9151 Springfield Rd Unit 503, Poland, OH 44514For SaleMLS ID #5197245, Susan M Morgione, Howard Hanna. MLS Now
- $385,0003 bd3 ba2.2k sqft3218 Hummingbird Hill Dr, Poland, OH 44514For SaleMLS ID #5225342, Kelly L Warren, Kelly Warren and Associates RE Solutions. MLS Now
- $329,5003 bd3 ba2.3k sqft871 Glenbrook Rd, Youngstown, OH 44512For SaleMLS ID #5237455, Bobbi Seguin, Berkshire Hathaway HomeServices Stouffer Realty. MLS Now
- $319,0003 bd2 ba2.4k sqft8394 Four Seasons Trl, Poland, OH 44514For SaleMLS ID #5229420, Pamela M Politsky, Berkshire Hathaway HomeServices Stouffer Realty. MLS Now
- $295,0003 bd2 ba1.7k sqft1507 Tamarisk Trl, Youngstown, OH 44514For SaleMLS ID #5224212, Mitchell F McGuckin, Clark Carney Realty Group. MLS Now
- $299,9003 bd2 ba1.8k sqft1375 Windel Way, Youngstown, OH 44512For SaleMLS ID #5237392, Amy J Andrews, Howard Hanna. MLS Now
- $199,9002 bd2 ba1.5k sqft62 E Western Reserve Rd Unit 3, Poland, OH 44514For SaleMLS ID #5186271, James Leone, Howard Hanna. MLS Now
- $199,9002 bd2 ba1.8k sqft7445 E Huntington Dr APT 2, Youngstown, OH 44512For SaleMLS ID #5236974, Danny Duvall, Brokers Realty Group. MLS Now
