A rare combinations of features in the conveniently located St. Ives neighborhood. First floor master suite, three car end load garage, finished lower level with option for fifth bedroom or fitness room, interior egress from basement to garage, three and one-half baths, first floor laundry, home office, formal dining room, three season sunroom, updated kitchen and baths, cul-de-sac lot, above ground pool with enclosed deck and hot tub. Easy access (3.9 miles) to Canton/Akron Airport and State Route 77. Highly rated North Canton City Schools.
Closed
$489,000
9264 Shipton Cir NW, North Canton, OH 44720
4beds
3,647sqft
Single Family Residence
Built in 1994
0.44 Acres Lot
$515,900 Zestimate®
$134/sqft
$3,297 Estimated rent
Home value
$515,900
$490,000 - $547,000
$3,297/mo
Zestimate® history
Owner options
List your home for rent
$3,297/mo
Rent Zestimate®
Find your next renter with Zillow Rental Manager. Plus, with online applications, you can quickly screen prospective tenants – for free.
$3,297/mo
Rent Zestimate®
Refinance and save
$3,258/mo
Est. payment
Refinancing to a lower rate could help reduce your monthly payments and save thousands over the life of the loan.
$3,258/mo
Est. payment
Explore your selling options
Work with a Zillow partner agent
Leverage their expertise and Zillow's premium Showcase listings to get your home seen by more buyers.
Get startedList with your own agent
Get your home in front of millions of buyers by listing it on Zillow.
Learn how to do itSell it yourself
Take full control of how buyers see your home on Zillow by listing For Sale by Owner (FSBO).
List your homeWhat's special
Home officeFirst floor master suiteFirst floor laundryThree and one-half bathsFinished lower levelUpdated kitchen and bathsCul-de-sac lot
Zillow last checked:
Listing updated:
Listed by:
Joseph A Schultz 330-949-3520 joeschultz2275@gmail.com,
Hayes Realty
Bought with:
Keith Schrock, 2023001214
HomeSmart Real Estate Momentum LLC
Source: MLS Now,MLS#: 5170849 Originating MLS: Stark Trumbull Area REALTORS
Originating MLS: Stark Trumbull Area REALTORSFacts & features
Interior
Bedrooms & bathrooms
- Bedrooms: 4
- Bathrooms: 4
- Full bathrooms: 3
- 1/2 bathrooms: 1
- Main level bathrooms: 2
- Main level bedrooms: 1
Primary bedroom
- Description: Flooring: Carpet
- Level: First
- Dimensions: 14 x 17
Bedroom
- Description: Flooring: Carpet
- Level: Second
- Dimensions: 12 x 12
Bedroom
- Description: Flooring: Carpet
- Level: Second
- Dimensions: 12 x 11
Bedroom
- Description: Flooring: Carpet
- Level: Second
- Dimensions: 12 x 10
Primary bathroom
- Description: Flooring: Laminate
- Features: Walk-In Closet(s)
- Level: First
- Dimensions: 18 x 16
Dining room
- Description: Flooring: Laminate
- Level: First
- Dimensions: 12 x 14
Eat in kitchen
- Description: Flooring: Laminate
- Level: First
- Dimensions: 13 x 26
Entry foyer
- Description: Flooring: Laminate
- Level: First
- Dimensions: 12 x 9
Exercise room
- Description: Flooring: Other
- Level: Lower
- Dimensions: 15 x 10
Great room
- Description: Flooring: Laminate
- Level: First
- Dimensions: 20 x 20
Laundry
- Description: Flooring: Laminate
- Level: First
- Dimensions: 9 x 6
Office
- Description: Flooring: Laminate
- Level: First
- Dimensions: 11 x 10
Recreation
- Description: Flooring: Carpet
- Level: Lower
- Dimensions: 31 x 22
Sitting room
- Description: Flooring: Carpet
- Level: First
- Dimensions: 13 x 16
Heating
- Forced Air, Gas
Cooling
- Central Air
Appliances
- Laundry: Main Level
Features
- Basement: Exterior Entry,Full,Finished,Interior Entry
- Number of fireplaces: 1
- Fireplace features: Gas, Great Room
Interior area
- Total structure area: 3,647
- Total interior livable area: 3,647 sqft
- Finished area above ground: 2,545
- Finished area below ground: 1,102
Property
Parking
- Total spaces: 3
- Parking features: Additional Parking
- Garage spaces: 3
Features
- Levels: Two
- Stories: 2
- Patio & porch: Deck, Front Porch
- Has private pool: Yes
- Pool features: Above Ground, Heated
Lot
- Size: 0.44 Acres
Details
- Parcel number: 02013851
Construction
Type & style
- Home type: SingleFamily
- Architectural style: Colonial
- Property subtype: Single Family Residence
Materials
- Frame
- Foundation: Block
- Roof: Asphalt,Fiberglass
Condition
- Year built: 1994
Utilities & green energy
- Sewer: Public Sewer
- Water: Public
Community & HOA
Community
- Subdivision: St Ives 06
HOA
- Has HOA: Yes
- HOA fee: $100 annually
- HOA name: St. Ives
Location
- Region: North Canton
Financial & listing details
- Price per square foot: $134/sqft
- Tax assessed value: $380,100
- Annual tax amount: $5,750
- Date on market: 11/20/2025
- Cumulative days on market: 22 days
Price history
| Date | Event | Price |
|---|---|---|
| 12/12/2025 | Sold | $489,000-0.2%$134/sqft |
Source:  MLS Now #5170849 Report a problem MLS Now #5170849 Report a problem | ||
| 12/12/2025 | Pending sale | $489,900$134/sqft |
Source: MLS Now #5170849 Report a problem | ||
| 11/24/2025 | Contingent | $489,900$134/sqft |
Source: MLS Now #5170849 Report a problem | ||
| 11/20/2025 | Listed for sale | $489,900+88.4%$134/sqft |
Source: MLS Now #5170849 Report a problem | ||
| 2/6/2021 | Listing removed | -- |
Source: Owner Report a problem | ||
| 5/29/2008 | Sold | $260,000-5.5%$71/sqft |
Source: MLS Now #1464060 Report a problem | ||
| 1/23/2008 | Listed for sale | $275,000+5.8%$75/sqft |
Source: Owner Report a problem | ||
| 4/19/1996 | Sold | $259,900$71/sqft |
Source: Public Record Report a problem | ||
Public tax history
| Year | Property taxes | Tax assessment |
|---|---|---|
| 2024 | $5,748 -15% | $133,040 +4.8% |
| 2023 | $6,764 +4.2% | $126,980 |
| 2022 | $6,488 -2.8% | $126,980 |
| 2021 | $6,675 +9% | $126,980 +15.7% |
| 2020 | $6,126 | $109,730 |
| 2019 | $6,126 | $109,730 |
| 2018 | $6,126 +10.9% | $109,730 +5.4% |
| 2017 | $5,523 -0.4% | $104,140 |
| 2016 | $5,544 +1.2% | $104,140 +1.6% |
| 2015 | $5,478 | $102,490 +13.7% |
| 2014 | $5,478 +114.9% | $90,160 |
| 2013 | $2,549 | $90,160 |
| 2012 | -- | $90,160 -0.9% |
| 2011 | -- | $91,010 |
| 2010 | -- | $91,010 |
| 2009 | $4,220 -8.5% | -- |
| 2008 | $4,610 -0.4% | -- |
| 2007 | $4,629 -3.9% | -- |
| 2005 | $4,816 -0.2% | -- |
| 2004 | $4,825 -0.2% | -- |
| 2003 | $4,837 +19.2% | -- |
| 2002 | $4,059 -0.2% | -- |
| 2001 | $4,067 +13.2% | -- |
| 2000 | $3,593 | -- |
Find assessor info on the county website
Neighborhood: 44720
Nearby homes
- $450,7004 bd2 ba2.6k sqft9276 Shipton Cir NW, North Canton, OH 44720Off Market
- $515,7004 bd2 ba3.2k sqft9282 Shipton Cir NW, North Canton, OH 44720Off Market
- $517,8004 bd2 ba2.6k sqft9298 Shipton Cir NW, North Canton, OH 44720Off Market
- $470,0004 bd3 ba2.6k sqft2710 Missenden St NW, North Canton, OH 44720Sold
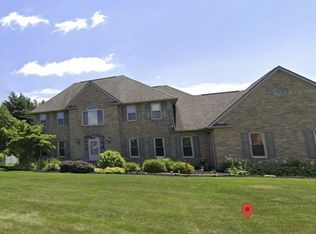
- $516,7004 bd2 ba3k sqft9277 Shipton Cir NW, North Canton, OH 44720Off Market
- $468,1004 bd2 ba2.8k sqft9263 Shipton Cir NW, North Canton, OH 44720Off Market
- $484,0004 bd3 ba3.6k sqft9317 Bletchley Ave NW, North Canton, OH 44720Sold
- $455,1004 bd3 ba3.9k sqft9311 Bletchley Ave NW, North Canton, OH 44720Off Market
Nearby schools
GreatSchools rating
- NANorth Canton Primary SchoolGrades: PK-2Distance: 3 mi
- 8/10North Canton Middle SchoolGrades: 6-8Distance: 3.5 mi
- 9/10North Canton Hoover High SchoolGrades: 9-12Distance: 2.6 mi
Schools provided by the listing agent
- District: North Canton CSD - 7611
Source: MLS Now. This data may not be complete. We recommend contacting the local school district to confirm school assignments for this home.
Get a cash offer in 3 minutes
Find out how much your home could sell for in as little as 3 minutes with a no-obligation cash offer.
Estimated market value
$515,900
Get a cash offer in 3 minutes
Find out how much your home could sell for in as little as 3 minutes with a no-obligation cash offer.
Estimated market value
$515,900
- Ohio
- Stark County
- North Canton
- 44720
- 9264 Shipton Cir NW
Nearby cities
Nearby zip codes
Other North Canton Topics
