Step into this Better Homes and Gardens-worthy masterpiece, where timeless design meets modern luxury. The moment you enter the foyer, you'll feel the warmth and character that defines every inch of this home. The front living room invites you in with warm, inviting tones that create a polished look throughout. Imagine hosting dinner parties in the dining room that includes a picturesque view of the beautifully landscaped backyard. The heart of the home, the eat-in kitchen, is a chef’s dream. Featuring a stylish tile backsplash, and sleek grey cabinetry, it boasts stainless steel appliances, including dual ovens and a gas range. A breakfast bar offers extra seating, while a walk-in pantry ensures maximum functionality. The great room flows seamlessly from the kitchen, highlighted by a gas fireplace and skylights that bathe the room in natural light. It’s a cozy yet spacious setting perfect for gatherings. Off the kitchen, a mudroom/laundry room with a utility sink, counter space, and built-in cabinetry leads to the attached three car garage, keeping everything tidy and organized. The office impresses with oak accents and classic wainscoting, creating an ideal workspace. The home offers four bedrooms, each designed for comfort and convenience. A walk-in linen closet in the hallway provides additional storage. The master suite is a tranquil retreat with a spa-like en suite bath that includes a jetted garden tub, dual sinks, a water closet with a shower, and an expansive 8x7 walk-in closet. The rec room exudes warmth and comfort, perfect for entertainment or relaxation. Ample storage space is found throughout. Outside, your private backyard getaway awaits, with a large composite deck leading down to a sprawling brick patio. Stunning landscaping creates the perfect backdrop for outdoor gatherings. This home is as functional as it is beautiful, offering a perfect blend of style, comfort, and practicality.
Closed
$484,000
9317 Bletchley Ave NW, North Canton, OH 44720
4beds
3,647sqft
Single Family Residence
Built in 1994
0.43 Acres Lot
$517,500 Zestimate®
$133/sqft
$2,881 Estimated rent
Home value
$517,500
$486,000 - $554,000
$2,881/mo
Zestimate® history
Owner options
List your home for rent
$2,881/mo
Rent Zestimate®
Find your next renter with Zillow Rental Manager. Plus, with online applications, you can quickly screen prospective tenants – for free.
$2,881/mo
Rent Zestimate®
Refinance and save
$3,213/mo
Est. payment
Refinancing to a lower rate could help reduce your monthly payments and save thousands over the life of the loan.
$3,213/mo
Est. payment
Explore your selling options
Work with a Zillow partner agent
Leverage their expertise and Zillow's premium Showcase listings to get your home seen by more buyers.
Get startedList with your own agent
Get your home in front of millions of buyers by listing it on Zillow.
Learn how to do itSell it yourself
Take full control of how buyers see your home on Zillow by listing For Sale by Owner (FSBO).
List your homeWhat's special
Utility sinkFour bedroomsStunning landscapingSleek grey cabinetryRec roomSprawling brick patioLarge composite deck
Zillow last checked:
Listing updated:
Listed by:
Laura Vandervaart laura@workwithvandervaart.com330-575-8446,
RE/MAX Trends Realty,
Jackie Weigand 330-844-3378,
RE/MAX Trends Realty
Bought with:
Jackie Weigand, 2020001338
RE/MAX Trends Realty
Laura Vandervaart, 2024003964
Real of Ohio
Source: MLS Now,MLS#: 5072109 Originating MLS: Akron Cleveland Association of REALTORS
Originating MLS: Akron Cleveland Association of REALTORSFacts & features
Interior
Bedrooms & bathrooms
- Bedrooms: 4
- Bathrooms: 3
- Full bathrooms: 2
- 1/2 bathrooms: 1
- Main level bathrooms: 1
Primary bedroom
- Description: Flooring: Carpet
- Level: Second
- Dimensions: 13 x 18
Bedroom
- Description: Flooring: Carpet
- Level: Second
- Dimensions: 12 x 12
Bedroom
- Description: Flooring: Carpet
- Level: Second
- Dimensions: 15 x 13
Bedroom
- Description: Flooring: Carpet
- Level: Second
- Dimensions: 10 x 15
Bedroom
- Description: Flooring: Laminate
- Level: Second
- Dimensions: 11 x 6
Primary bathroom
- Description: Flooring: Luxury Vinyl Tile
- Level: Second
- Dimensions: 15 x 13
Bathroom
- Description: Flooring: Luxury Vinyl Tile
- Level: First
- Dimensions: 5 x 6
Dining room
- Description: Flooring: Ceramic Tile
- Level: First
- Dimensions: 15 x 13
Eat in kitchen
- Description: Flooring: Luxury Vinyl Tile
- Level: First
- Dimensions: 16 x 24
Entry foyer
- Description: Flooring: Luxury Vinyl Tile
- Level: First
- Dimensions: 12 x 12
Great room
- Description: Flooring: Carpet,Luxury Vinyl Tile
- Level: First
- Dimensions: 14 x 22
Laundry
- Description: Flooring: Luxury Vinyl Tile
- Level: First
- Dimensions: 8 x 8
Living room
- Description: Flooring: Carpet
- Level: First
- Dimensions: 13 x 18
Office
- Description: Flooring: Carpet
- Level: First
- Dimensions: 13 x 9
Other
- Description: Flooring: Concrete
- Level: Basement
- Dimensions: 20 x 15
Other
- Description: Flooring: Concrete
- Level: Basement
- Dimensions: 7 x 13
Recreation
- Description: Flooring: Luxury Vinyl Tile
- Level: Basement
- Dimensions: 15 x 23
Recreation
- Description: Flooring: Luxury Vinyl Tile
- Level: Basement
- Dimensions: 26 x 15
Heating
- Forced Air, Gas
Cooling
- Central Air
Appliances
- Included: Built-In Oven, Dryer, Dishwasher, Range, Refrigerator, Washer
- Laundry: Main Level, Laundry Tub, Sink, See Remarks
Features
- Jetted Tub, Wired for Sound
- Basement: Full,Partially Finished
- Number of fireplaces: 1
- Fireplace features: Gas, Great Room
Interior area
- Total structure area: 3,647
- Total interior livable area: 3,647 sqft
- Finished area above ground: 2,912
- Finished area below ground: 735
Property
Parking
- Total spaces: 3
- Parking features: Attached, Concrete, Driveway, Electricity, Garage Faces Front, Garage, Garage Door Opener
- Attached garage spaces: 3
Features
- Levels: Two
- Stories: 2
- Patio & porch: Deck, Front Porch, Patio, See Remarks
- Fencing: Partial
Lot
- Size: 0.43 Acres
Details
- Parcel number: 02013771
Construction
Type & style
- Home type: SingleFamily
- Architectural style: Colonial
- Property subtype: Single Family Residence
Materials
- Vinyl Siding
- Roof: Asphalt,Fiberglass
Condition
- Year built: 1994
Utilities & green energy
- Sewer: Public Sewer
- Water: Public
Community & HOA
Community
- Subdivision: St Ives 05
HOA
- Has HOA: Yes
- Services included: Other
- HOA fee: $100 annually
- HOA name: St Ives Hoa
Location
- Region: North Canton
Financial & listing details
- Price per square foot: $133/sqft
- Tax assessed value: $399,300
- Annual tax amount: $6,300
- Date on market: 9/24/2024
- Cumulative days on market: 24 days
- Listing terms: Cash,Conventional,FHA,VA Loan
Price history
| Date | Event | Price |
|---|---|---|
| 12/31/2024 | Sold | $484,000-12%$133/sqft |
Source:  MLS Now #5072109 Report a problem MLS Now #5072109 Report a problem | ||
| 10/18/2024 | Pending sale | $549,900$151/sqft |
Source: MLS Now #5072109 Report a problem | ||
| 9/24/2024 | Listed for sale | $549,900+193.1%$151/sqft |
Source: MLS Now #5072109 Report a problem | ||
| 10/14/1994 | Sold | $187,603$51/sqft |
Source: Public Record Report a problem | ||
Public tax history
| Year | Property taxes | Tax assessment |
|---|---|---|
| 2024 | $6,108 -6.9% | $139,760 +14.8% |
| 2023 | $6,564 +4.2% | $121,700 |
| 2022 | $6,300 -2.8% | $121,700 |
| 2021 | $6,479 +11.8% | $121,700 +16.3% |
| 2020 | $5,796 | $104,650 |
| 2019 | $5,796 | $104,650 |
| 2018 | $5,796 +15.7% | $104,650 +9.8% |
| 2017 | $5,010 -0.4% | $95,310 |
| 2016 | $5,029 -0.3% | $95,310 |
| 2015 | $5,046 | $95,310 +13.7% |
| 2014 | $5,046 +115.1% | $83,830 |
| 2013 | $2,346 | $83,830 |
| 2012 | -- | $83,830 -0.3% |
| 2011 | -- | $84,110 +0.4% |
| 2010 | -- | $83,760 |
| 2009 | $3,883 -2.1% | -- |
| 2008 | $3,968 -0.4% | -- |
| 2007 | $3,984 +14.9% | -- |
| 2005 | $3,467 -0.2% | -- |
| 2004 | $3,474 -0.3% | -- |
| 2003 | $3,483 +5.2% | -- |
| 2002 | $3,310 -0.2% | -- |
| 2001 | $3,316 +13.2% | -- |
| 2000 | $2,930 | -- |
Find assessor info on the county website
Neighborhood: 44720
Nearby homes
- $34,100-- bd-- ba-- sqft9323 Bletchley Ave NW, North canton, OH 44720Off Market
- $450,8004 bd2 ba2.6k sqft9276 Shipton Cir NW, North Canton, OH 44720Off Market
- $454,9004 bd3 ba3.9k sqft9311 Bletchley Ave NW, North Canton, OH 44720Off Market

- $489,0004 bd4 ba3.6k sqft9264 Shipton Cir NW, North Canton, OH 44720Sold
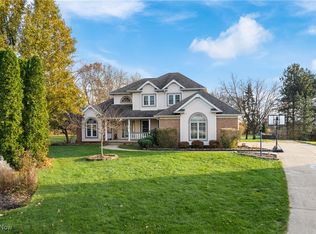
- $542,5004 bd3 ba2.7k sqft9326 Bletchley Ave NW, North Canton, OH 44720Off Market
- $499,6004 bd3 ba2.9k sqft9323 Bletchley Ave NW, North Canton, OH 44720Off Market
- $455,8004 bd4 ba2.6k sqft9301 Bletchley Ave NW, North Canton, OH 44720Off Market
- $466,3004 bd4 ba3.2k sqft9318 Bletchley Ave NW, North Canton, OH 44720Off Market
Nearby schools
GreatSchools rating
- NANorth Canton Primary SchoolGrades: PK-2Distance: 3 mi
- 8/10North Canton Middle SchoolGrades: 6-8Distance: 3.4 mi
- 9/10North Canton Hoover High SchoolGrades: 9-12Distance: 2.5 mi
Schools provided by the listing agent
- District: North Canton CSD - 7611
Source: MLS Now. This data may not be complete. We recommend contacting the local school district to confirm school assignments for this home.
Get a cash offer in 3 minutes
Find out how much your home could sell for in as little as 3 minutes with a no-obligation cash offer.
Estimated market value
$517,500
Get a cash offer in 3 minutes
Find out how much your home could sell for in as little as 3 minutes with a no-obligation cash offer.
Estimated market value
$517,500
- Ohio
- Stark County
- North Canton
- 44720
- 9317 Bletchley Ave NW
Nearby cities
Nearby zip codes
Other North Canton Topics
