The Zillowestimate is completely wrong, it is their error based upon a refinance balance rather than the value, I have owned this house since 2016. Interior pictures here are old, exterior pictures are new. Upgraded stainless appliances now in kitchen Wood Lam floors in the 1st floor living spaces. All walls in all rooms are now beige. Open spacious house, 2-story foyer open, dining & living rooms flow into the well-equipped kitchen and nook, featuring upgraded stainless appliances & generous counter/cabinet space. Wood Lam floors downstairs rather than carpet. Step outside onto the expanded deck to enjoy Massanutten views & imagine BBQs & playtime in the back yard with large privacy fence. The main-floor master suite contains a large walk in closet & master bath, with large vanity area rather than the pictured jetted tub. Upstairs you will find 3 additional bedrooms plus a bonus room that would function well as an office, 5th BR, or play room. The 14x10 shed & oversized garage provide plenty of storage, with additional possible in the attic. HVAC has new coils, and the exterior has been upgraded, landscaping, shutters, light fixtures. Come see all this house has to offer!
Sold for $435,000
$435,000
9265 King Russell Ct, McGaheysville, VA 22840
4beds
2,320sqft
SingleFamily
Built in 2009
0.42 Acres Lot
$480,400 Zestimate®
$188/sqft
$2,457 Estimated rent
Home value
$480,400
$456,000 - $504,000
$2,457/mo
Zestimate® history
Owner options
List your home for rent
$2,457/mo
Rent Zestimate®
Find your next renter with Zillow Rental Manager. Plus, with online applications, you can quickly screen prospective tenants – for free.
$2,457/mo
Rent Zestimate®
Refinance and save
$2,578/mo
Est. payment
Refinancing to a lower rate could help reduce your monthly payments and save thousands over the life of the loan.
$2,578/mo
Est. payment
Explore your selling options
Work with a Zillow partner agent
Leverage their expertise and Zillow's premium Showcase listings to get your home seen by more buyers.
Get startedList with your own agent
Get your home in front of millions of buyers by listing it on Zillow.
Learn how to do itSell it yourself
Take full control of how buyers see your home on Zillow by listing For Sale by Owner (FSBO).
List your homeWhat's special
New coilsOversized garageMaster suiteMaster bathOpen spacious houseExpanded deckBonus room
Facts & features
Interior
Bedrooms & bathrooms
- Bedrooms: 4
- Bathrooms: 3
- Full bathrooms: 2
- 1/2 bathrooms: 1
Heating
- Forced air, Heat pump, Electric
Cooling
- Central
Appliances
- Included: Dishwasher, Dryer, Garbage disposal, Microwave, Range / Oven, Refrigerator, Washer
Features
- Flooring: Carpet, Laminate
- Has fireplace: No
Interior area
- Total interior livable area: 2,320 sqft
Property
Parking
- Total spaces: 6
- Parking features: Garage - Attached
Features
- Exterior features: Stone, Vinyl
- Has view: Yes
- View description: Territorial, Mountain
Lot
- Size: 0.42 Acres
- Features: Storage Shed
Details
- Parcel number: 142B(12)L24
- Zoning: R-2 Medium Density Residential
Construction
Type & style
- Home type: SingleFamily
Materials
- Foundation: Concrete Block
- Roof: Composition
Condition
- Year built: 2009
Community & HOA
Community
- Features: On Site Laundry Available
Location
- Region: Mcgaheysville
Financial & listing details
- Price per square foot: $188/sqft
- Tax assessed value: $375,500
- Annual tax amount: $2,553
Price history
| Date | Event | Price |
|---|---|---|
| 9/11/2023 | Sold | $435,000+2.4%$188/sqft |
Source: Public Record Report a problem | ||
| 8/3/2023 | Listed for sale | $425,000+177.3%$183/sqft |
Source: Owner Report a problem | ||
| 4/28/2022 | Sold | $153,250-46.2%$66/sqft |
Source: Public Record Report a problem | ||
| 5/31/2017 | Sold | $285,000-1.7%$123/sqft |
Source: Public Record Report a problem | ||
| 4/3/2017 | Pending sale | $289,900$125/sqft |
Source: Kline May Realty, LLC #556343 Report a problem | ||
| 3/21/2017 | Price change | $289,900-1.7%$125/sqft |
Source: Kline May Realty, LLC #556343 Report a problem | ||
| 1/27/2017 | Listed for sale | $294,900+10.5%$127/sqft |
Source: Kline May Realty, LLC #556343 Report a problem | ||
| 11/20/2014 | Listing removed | $266,900$115/sqft |
Source: Old Dominion Realty #86601 Report a problem | ||
| 7/26/2014 | Listed for sale | $266,900$115/sqft |
Source: Old Dominion Realty #86601 Report a problem | ||
Public tax history
| Year | Property taxes | Tax assessment |
|---|---|---|
| 2024 | $2,553 | $375,500 |
| 2023 | $2,553 | $375,500 |
| 2022 | $2,553 +32.5% | $375,500 +44.2% |
| 2021 | $1,927 | $260,400 |
| 2020 | $1,927 | $260,400 |
| 2019 | $1,927 | $260,400 |
| 2018 | $1,927 +16.8% | $260,400 +10.5% |
| 2017 | $1,650 | $235,700 |
| 2016 | $1,650 +4.5% | $235,700 |
| 2015 | $1,579 +4.7% | $235,700 |
| 2014 | $1,508 | $235,700 -4.9% |
| 2013 | -- | $247,900 |
| 2012 | -- | $247,900 |
| 2011 | -- | $247,900 |
| 2010 | -- | $247,900 |
Find assessor info on the county website
Neighborhood: 22840
Nearby homes
- $519,0004 bd4 ba3.6k sqft9245 King Russell Ct, Mcgaheysville, VA 22840Sold

- $447,400-- bd-- ba-- sqft510 Biltmore Dr, Mcgaheysville, -- 22840Off Market
- $399,9004 bd3 ba2k sqft510 Biltmore Dr, Mcgaheysville, VA 22840Sold
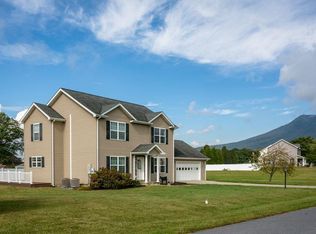
- $404,8003 bd2 ba1.5k sqft456 Ronna Pl, Mcgaheysville, VA 22840Off Market

- $115,0000.43 acres470 Biltmore Dr, Mc Gaheysville, VA 22840Sold
- $625,4005 bd4 ba3.3k sqft475 Surrey Pl, Mcgaheysville, VA 22840Off Market
- $460,0005 bd3 ba2.6k sqft9280 King Russell Ct, Mcgaheysville, VA 22840Sold
- $460,1004 bd3 ba2.3k sqft9225 King Russell Ct, Mcgaheysville, VA 22840Off Market
Nearby schools
GreatSchools rating
- 5/10McGaheysville Elementary SchoolGrades: PK-5Distance: 0.6 mi
- 4/10Elkton Middle SchoolGrades: 6-8Distance: 7.8 mi
- 7/10East Rockingham High SchoolGrades: 9-12Distance: 5.4 mi
Schools provided by the listing agent
- Elementary: McGaheysville
- Middle: Elkton
- High: East Rockingham
Source: The MLS. This data may not be complete. We recommend contacting the local school district to confirm school assignments for this home.
Sell for more on Zillow
Get a Zillow Showcase℠ listing at no additional cost and you could sell for .
$480,400
2% more
+$9,608
With Zillow Showcase(estimated)
$490,008
Sell for more on Zillow
Get a Zillow Showcase℠ listing at no additional cost and you could sell for .
$480,400
2% more
+$9,608
With Zillow Showcase(estimated)
$490,008
- Virginia
- Rockingham County
- McGaheysville
- 22840
- 9265 King Russell Ct
