Looking for a peaceful setting with quality construction? This custom 1,900 sq. ft. single-level home in Manorwood Estates offers a quiet neighborhood atmosphere paired with beautiful mountain views. Inside, the open-concept layout feels spacious thanks to high ceilings and excellent natural light. The finishes throughout are a step above standard builder-grade, including premium quartz countertops and quality cabinetry in the kitchen, and a modern tiled fireplace in the living room. The primary bedroom features a private bathroom with detailed large-format tilework, a walk-in shower, and a separate soaking tub. A covered back deck opens up to a large, flat yard that's ready for use. It's a serene country setting, yet conveniently located only minutes away from Massanutten Resort and Skyline Drive.
Under contract
$539,000
470 Biltmore Dr, Mc Gaheysville, VA 22840
3beds
1,900sqft
Single Family Residence
Built in 2026
0.43 Acres Lot
$530,200 Zestimate®
$284/sqft
$-- HOA
What's special
Beautiful mountain viewsHigh ceilingsOpen-concept layoutLarge flat yardCovered back deckExcellent natural lightDetailed large-format tilework
- 132 days
- 54
- 0
Zillow last checked:
Listing updated:
Listed by:
Max Moroz 540-214-6498,
Lee & Associates 540-437-3728
Source: My State MLS,MLS#: 11694901
Facts & features
Interior
Bedrooms & bathrooms
- Bedrooms: 3
- Bathrooms: 2
- Full bathrooms: 2
Rooms
- Room types: Dining Room, Family Room, First Floor Bathroom, First Floor Master Bedroom, Great Room, Laundry Room, Living Room, Master Bedroom, Walk-in Closet
Kitchen
- Features: Open
Basement
- Area: 0
Heating
- Electric, Zoned, Heat Pump
Cooling
- Central, Zoned
Appliances
- Included: Dishwasher, Disposal, Refrigerator, Oven, Water Heater, Stainless Steel Appliances
Features
- Basement: Crawl
- Has fireplace: No
Interior area
- Total structure area: 1,900
- Total interior livable area: 1,900 sqft
- Finished area above ground: 1,900
Property
Parking
- Total spaces: 2
- Parking features: Attached
- Garage spaces: 2
Features
- Stories: 1
- Patio & porch: Covered Porch, Deck
Lot
- Size: 0.43 Acres
Details
- Parcel number: 142B1126
- Lease amount: $0
Construction
Type & style
- Home type: SingleFamily
- Property subtype: Single Family Residence
Materials
- Frame, Brick Siding, Vinyl Siding
- Roof: Asphalt
Condition
- New Construction
- New construction: Yes
- Year built: 2026
Utilities & green energy
- Electric: Amps(0)
- Sewer: Municipal
- Water: Municipal
Community & HOA
Community
- Subdivision: Manorwood Estates
HOA
- Has HOA: No
Location
- Region: Mc Gaheysville
Financial & listing details
- Price per square foot: $284/sqft
- Date on market: 4/18/2026
- Date available: 04/18/2026
- Listing agreement: Exclusive
Estimated market value
$530,200
$504,000 - $557,000
$2,674/mo
Price history
| Date | Event | Price |
|---|---|---|
| 7/15/2026 | Contingent | $539,000$284/sqft |
Source: My State MLS #11694901 Report a problem | ||
| 5/8/2026 | Price change | $539,000-1.8%$284/sqft |
Source: My State MLS #11694901 Report a problem | ||
| 4/18/2026 | Listed for sale | $549,000+377.4%$289/sqft |
Source: My State MLS #11694901 Report a problem | ||
| 8/8/2025 | Sold | $115,000-11.5%$61/sqft |
Source:  CAAR #663392 Report a problem CAAR #663392 Report a problem | ||
| 7/31/2025 | Pending sale | $129,900$68/sqft |
Source: CAAR #663392 Report a problem | ||
| 7/21/2025 | Price change | $129,900-7.1%$68/sqft |
Source: CAAR #663392 Report a problem | ||
| 6/20/2025 | Price change | $139,900-6.1%$74/sqft |
Source: CAAR #663392 Report a problem | ||
| 5/19/2025 | Price change | $149,000-6.3%$78/sqft |
Source: CAAR #663392 Report a problem | ||
| 4/18/2025 | Listed for sale | $159,000$84/sqft |
Source: HRAR #663392 Report a problem | ||
Public tax history
Tax history is unavailable.
Monthly payment
Est. payment
Payment breakdown
Explore the cost of this home by adjusting the details. Changes won't be saved.Climate risks
Neighborhood: 22840

Similar homes
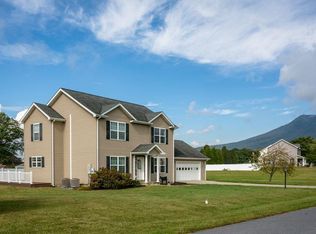
- $529,9005 bd3 ba2.7k sqft10696 Whispering Pine Ln, McGaheysville, VA 22840For Sale
 MLS ID #681056, Kozhin Ahmad, Real Broker LLC. CAAR
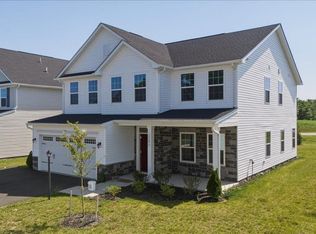
 - $524,9004 bd3 ba1.5k sqft3175 Lanier Ln, Massanutten, VA 22840For Sale
 MLS ID #VARO2003292, Brandon Randall, WV Heritage Real Estate, LLC.. Bright MLS
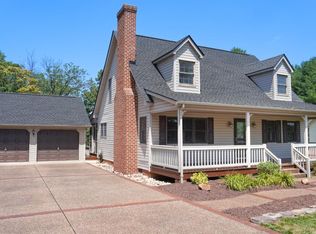
 - $597,7004 bd2 ba2.1k sqft600 Skyrock Ct, McGaheysville, VA 22840For Sale
 MLS ID #679923, MONICA WHITE, KW COMMONWEALTH. CAAR
 - $459,5004 bd3 ba2k sqft536 Three Leagues Rd, McGaheysville, VA 22840For Sale
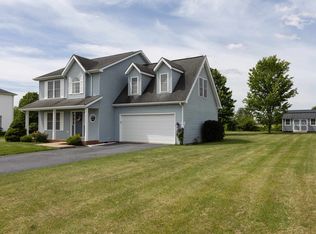 MLS ID #678006, Scott Rogers, Funkhouser Real Estate Group. CAAR
 - $599,0003 bd4 ba2.3k sqft8700 Overbrook Dr #139, McGaheysville, VA 22840New ConstructionCAAR
- $475,0003 bd3 ba1.8k sqft299 Turkey Dr, McGaheysville, VA 22840For SaleMLS ID #678344, Emily Barone, Funkhouser: East Rockingham. CAAR
- $420,0003 bd3 ba1.6k sqft10235 Dalmatian Dr, Mc Gaheysville, VA 22840For SaleMLS ID #VARO2003232, Oleksii Humaniuk, RE/MAX Performance Realty. Bright MLS
- $634,9004 bd3 ba2.2k sqft10275 Dalmatian Dr, McGaheysville, VA 22840New ConstructionMLS ID #676978, Julie Katykhin, Real Broker LLC. CAAR
- $655,0004 bd4 ba2.4k sqft8755 Overbrook Dr #112, McGaheysville, VA 22840New ConstructionMLS ID #677915, Emma Cappellini, RE/MAX Distinctive. CAAR
- $516,0003 bd3 ba2.6k sqft700 Rocky Top Dr #170, McGaheysville, VA 22840New ConstructionMLS ID #679041, Emma Cappellini, RE/MAX Distinctive. CAAR
- $409,9004 bd2 ba1.6k sqft187 Piney Ln, McGaheysville, VA 22840For SaleMLS ID #VARO2003204, Adam Belasco, Keller Williams Capital Properties. Bright MLS
- $565,0003 bd3 ba2.6k sqft710 Rocky Top Dr Lot 171, McGaheysville, VA 22840New ConstructionCAAR
- $565,0005 bd3 ba2.2k sqft4634 Shen Lake Dr, Rockingham, VA 22801For SaleMLS ID #VARO2002822, Brant Suter, Nest Realty Harrisonburg. Bright MLS
- $415,0003 bd3 ba1.6k sqft91 Grace St, Grottoes, VA 24441For SaleMLS ID #VARO2003308, JoAnne Plaster, Funkhouser Real Estate Group. Bright MLS
- $575,0004 bd3 ba2.7k sqft760 Confederacy Dr, Penn Laird, VA 22846For SaleMLS ID #VARO2002910, Cathi Anne, Nest Realty Harrisonburg. Bright MLS
- $475,0003 bd2 ba2.1k sqft3267 Mesinetto Creek Dr, Harrisonburg, VA 22801For SaleMLS ID #680770, Emily Barone, Funkhouser: East Rockingham. CAAR
- $549,0004 bd3 ba2.6k sqft418 Poplar Lake Rd, Stanardsville, VA 22973For SaleMLS ID #678156, MELANIE MORRIS, OPENING DOORS REAL ESTATE. CAAR
- $424,9004 bd3 ba2k sqft315 Rustic Ave, Broadway, VA 22815For SaleMLS ID #681242, Brian Ratliff, Old Dominion Realty Inc. CAAR
